2D and 3D floor plans for real estate
Geek Design draws clear, measured 2D floor plans and 3D floor plans for real estate agents, photographers and developers. Buyers understand a home in seconds, and your listing gets the extra attention a good plan brings. We draw from your measurements, Leica scanners, sketches, existing drawings or WeScan, in Floorplanner and AutoCAD.
- Input
- Measurements, Leica scans, sketches, drawings or WeScan
- Output
- 2D, 3D and HQ 3D floor plans
- Extras
- Advanced garden drawings, dimensions
- Software
- Floorplanner, AutoCAD, 3D applications
Floor plan products
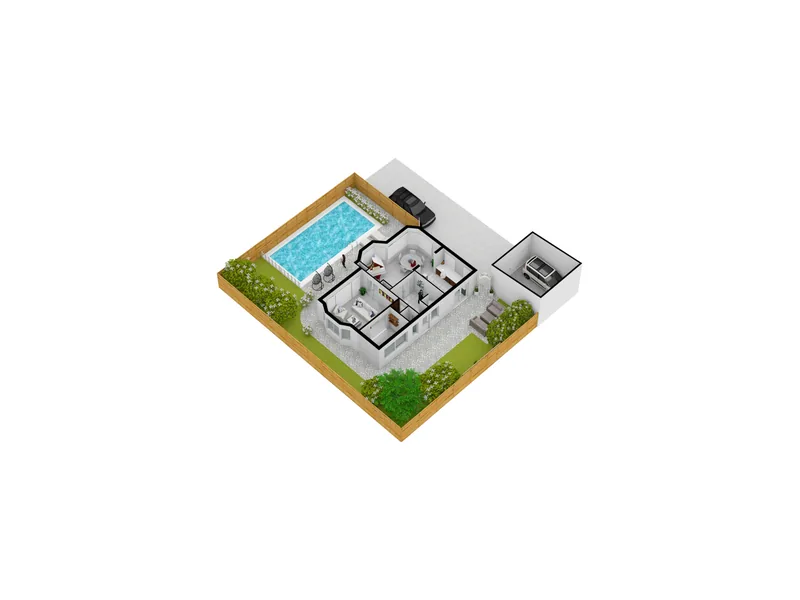
From a single apartment to a villa with garden and pool.
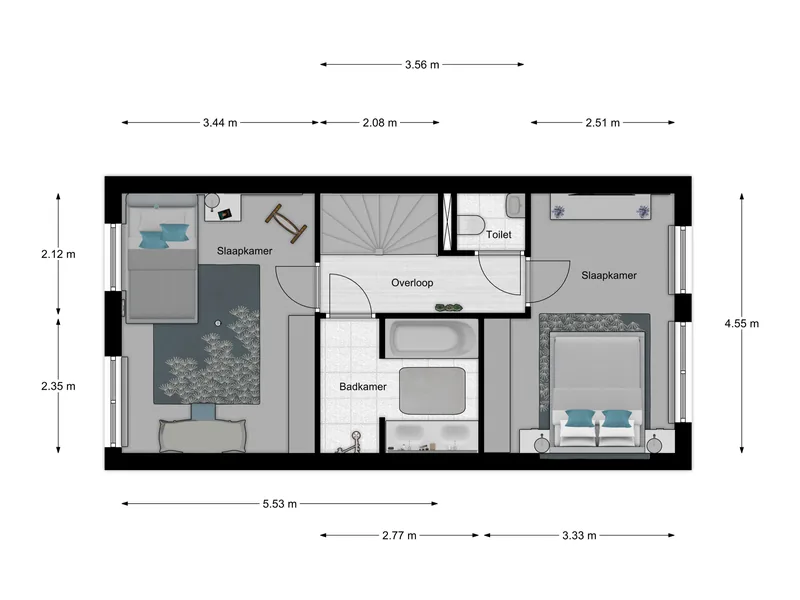
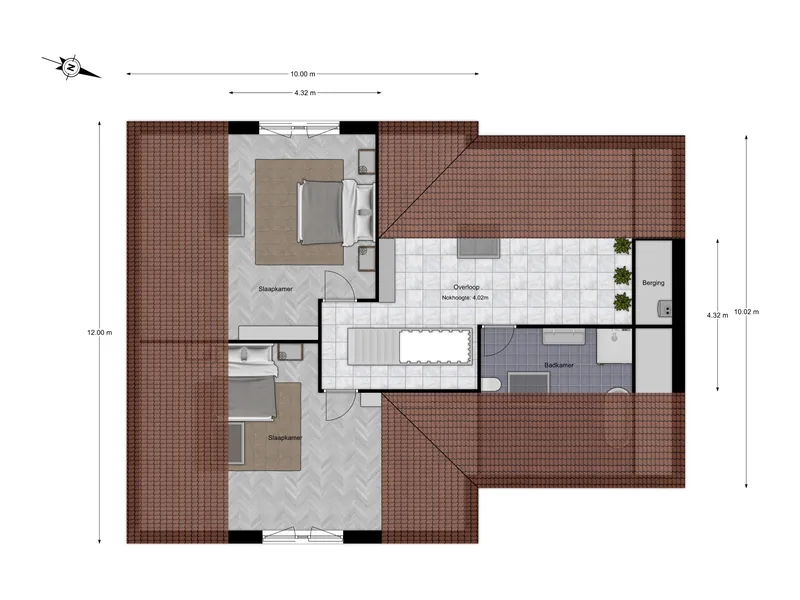
2D floor plans
Clean plans with room names and dimensions, ready for listings, brochures and websites.
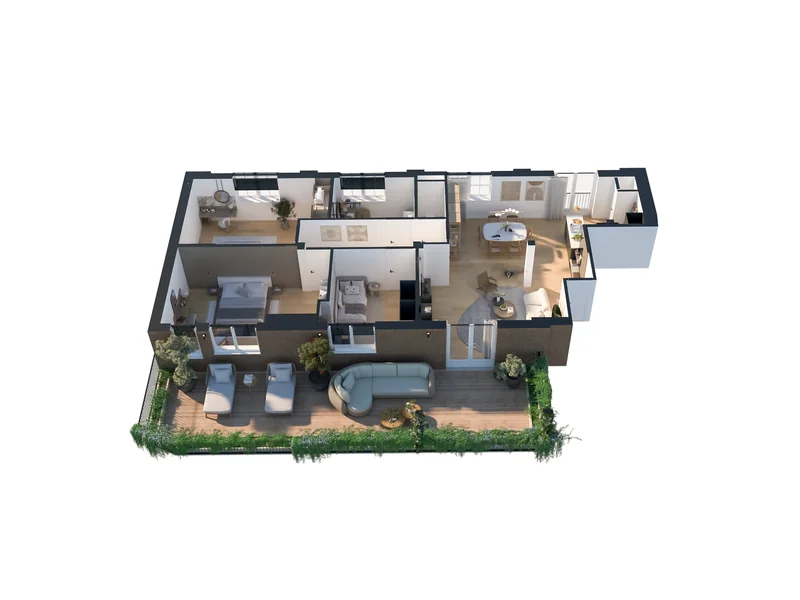
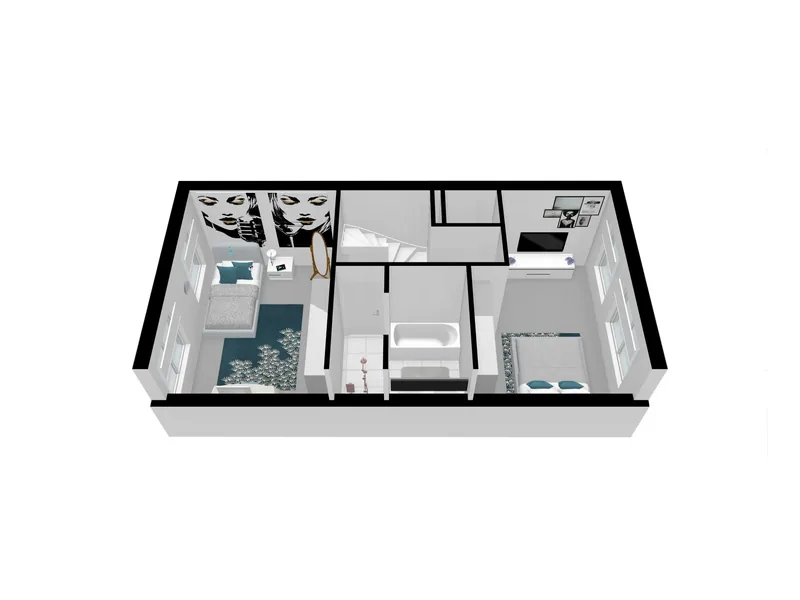
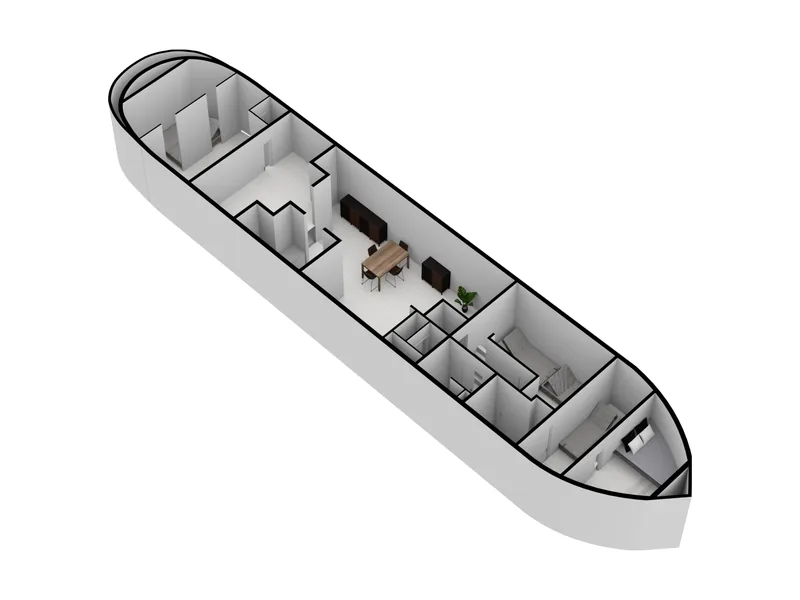
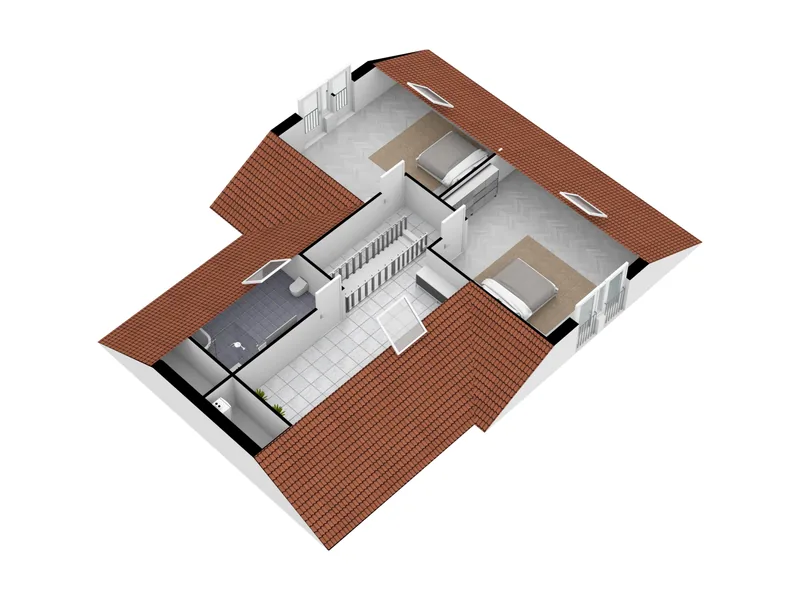
3D floor plans
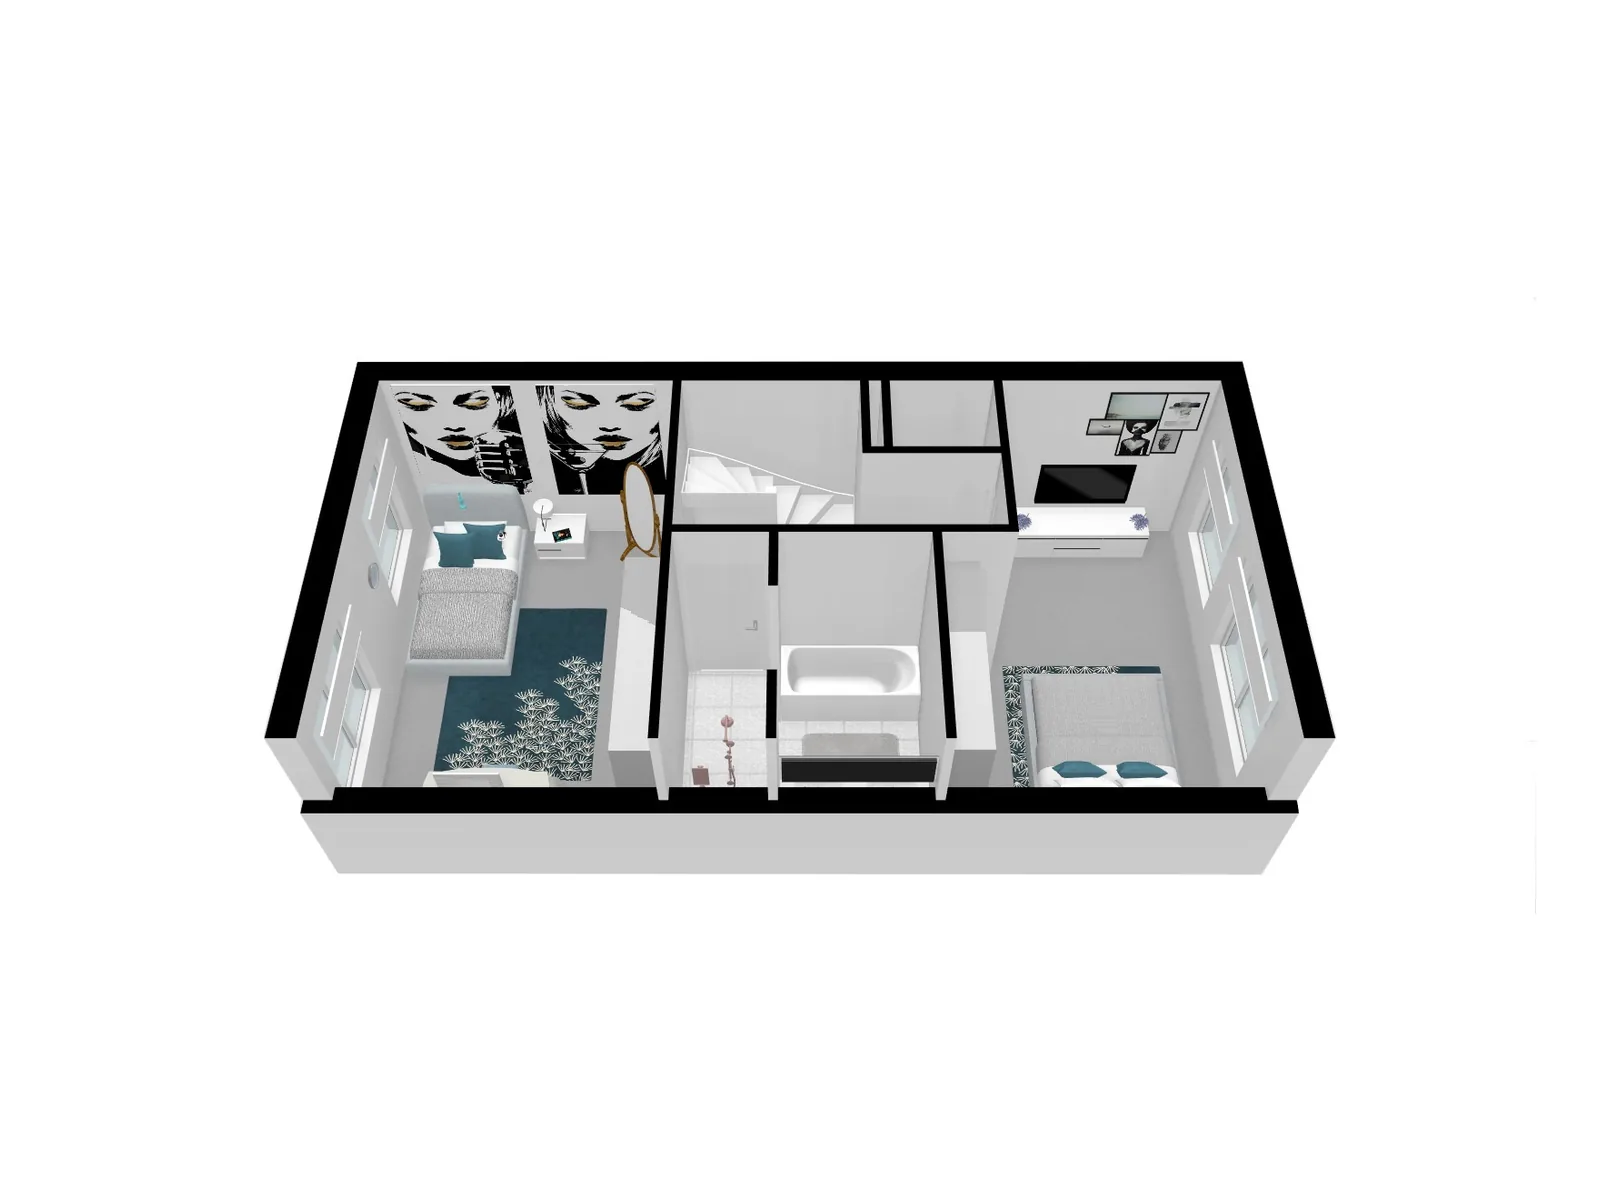
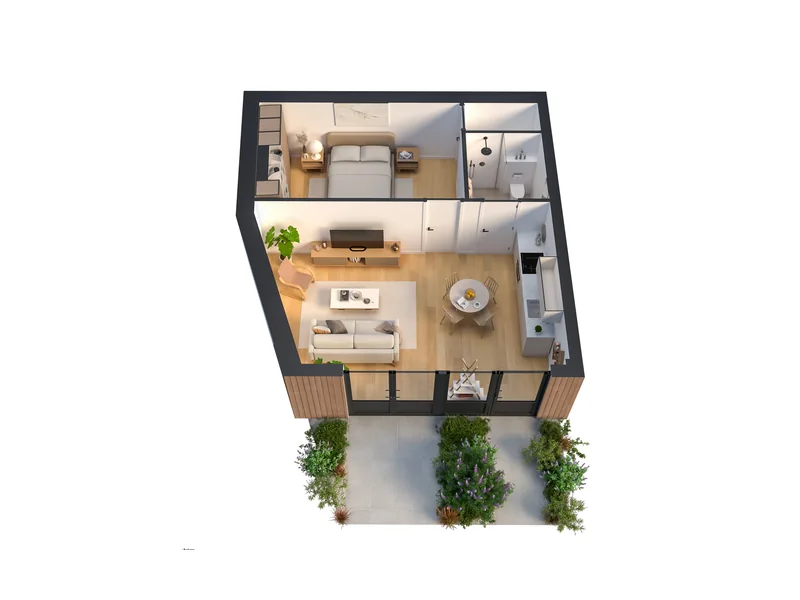
The whole floor in 3D, furnished or empty, to show the layout and the feel of the space in a different light.
Advanced garden drawings
We follow the images, videos and Google Maps to draft a more precise representation of the garden, including pavement and vegetation.
Any type of property
Apartments, houses, villas, attics, ground floors with gardens and even houseboats.
High-quality 3D floor plans
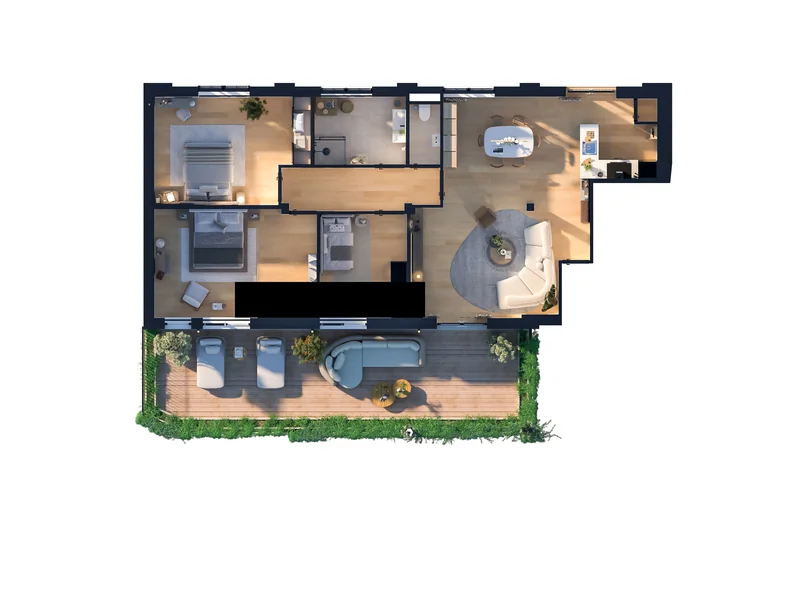
We also make high-quality floor plans in 3D applications, with higher fidelity: real materials, furniture, light and garden, shown from above and in perspective.
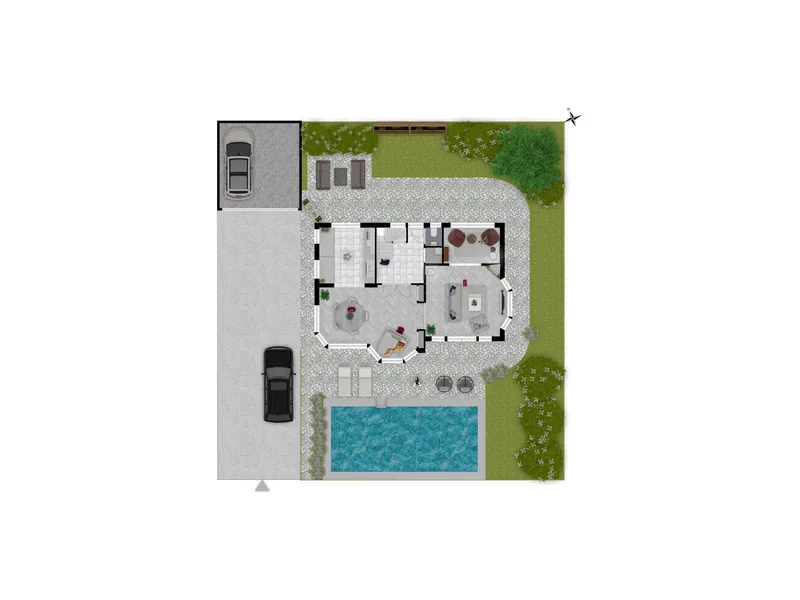
Top view
The whole floor from above, with realistic materials, furniture and garden.
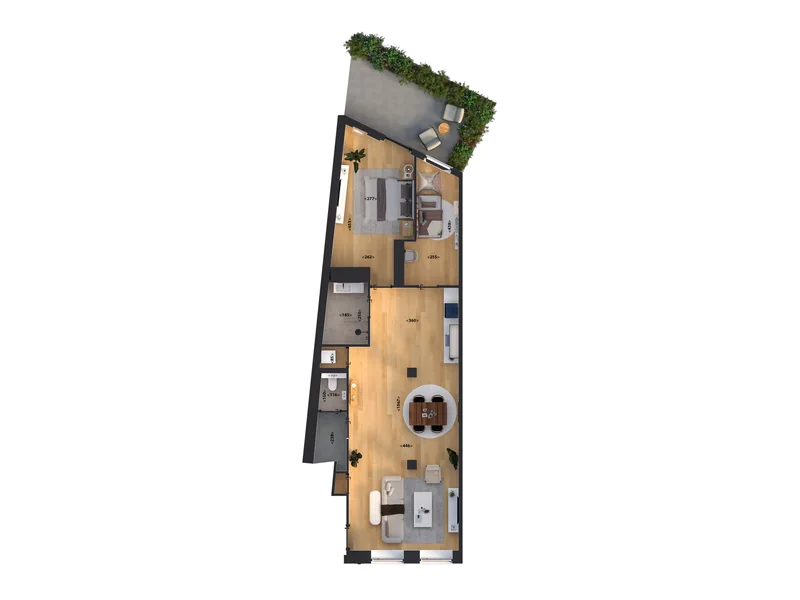
With dimensions
The same high-quality plan with room dimensions, ready for the listing.
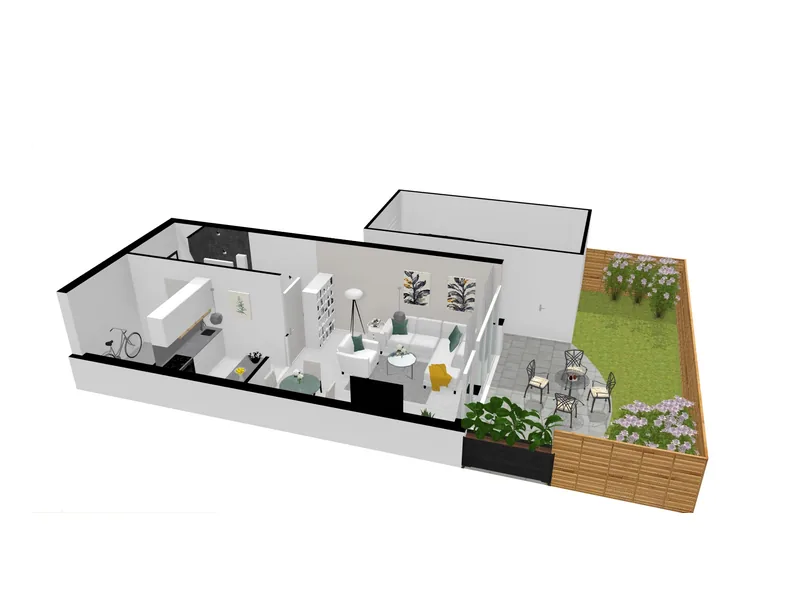
Perspective view
A three-dimensional view of the floor that shows depth, walls and layout.
Floor plan examples
Filter by 2D, 3D or HQ 3D.
What we need from you / What you get
What we need from you
- Measurements, a Leica scan, a WeScan or a measured sketch per floor
- Existing drawings, if available
- Photos, videos or a Google Maps location, for advanced garden drawings
- Room names, and with or without furniture
What you get
- Measured 2D floor plans with room names
- 3D floor plans of each floor
- High-quality 3D floor plans and garden drawings, on request
- Files ready for portals, brochures and print
- Changes on request if something is not right
From upload to listing in four steps
Get an account
Contact us to generate an account and log in to the webshop.
Order & upload
Choose the products, add notes and upload your files or share a Dropbox link.
Send and forget
We take it from here: our team works by hand, checking light, colour, lines and every detail.
Download
Download the finished files from the webshop. Need a change? Tell us and we adjust it.
What is the difference between a 2D and a 3D floor plan?
A 2D floor plan is a flat, top-down drawing with walls, doors, windows, room names and dimensions. A 3D floor plan shows the same floor in three dimensions, often furnished, so buyers can see the layout and the feel of the space at a glance.
Can you draw a floor plan from a sketch?
Yes. Send us your measurements, a hand sketch, existing drawings or a scan and we draw a clean 2D floor plan and, if you want, a 3D floor plan from it.
Which software do you use for floor plans?
We draw floor plans in Floorplanner and AutoCAD, and high-quality 3D floor plans in 3D applications.
Can the floor plans match our house style?
Yes. We draw in classic or modern style, with or without furniture, and keep the same look across all your listings.
How do I order floor plans?
Log in to the webshop at shop.geekdesign.biz, create an order, choose 2D and/or 3D floor plans and upload your measurements, sketches or drawings. You download the finished plans in the webshop.
Other services
Order online. Track everything.
Our webshop is where clients place orders, upload files, follow progress and download finished work, any time of day.
- Place orders in minuteschoose a product and add your instructions
- Upload or link Dropboxsend RAW files, brackets, plans or models
- Follow every projectsee the status of each order
- Download & invoicesfinished files, order history and invoices in one place
Let's talk about your project
Questions, a custom product or a new webshop account? Send us a message and we will reply on the next working day.
- info.geek.design@gmail.com
- Phone
- +387 33 87 87 88
+387 61 87 74 45 - Studio
- Bulevar Meše Selimovića 81b, 1st floor
71000 Sarajevo, Bosnia and Herzegovina - Hours
- Monday to Friday, 08:00 to 16:00 CET