360° panoramas
- THETA panorama editing · verticals, light, colour, tripod removal
- DSLR panoramas · high-quality stitching
- Drone panoramas · drone removed, the photo floats in the air
- Virtual tours · high-quality 360° panoramas
Bright, natural property photos, clear 2D and 3D floor plans, edited property videos and photoreal 3D visuals for real estate agents, photographers and architects. Order everything online in our webshop.
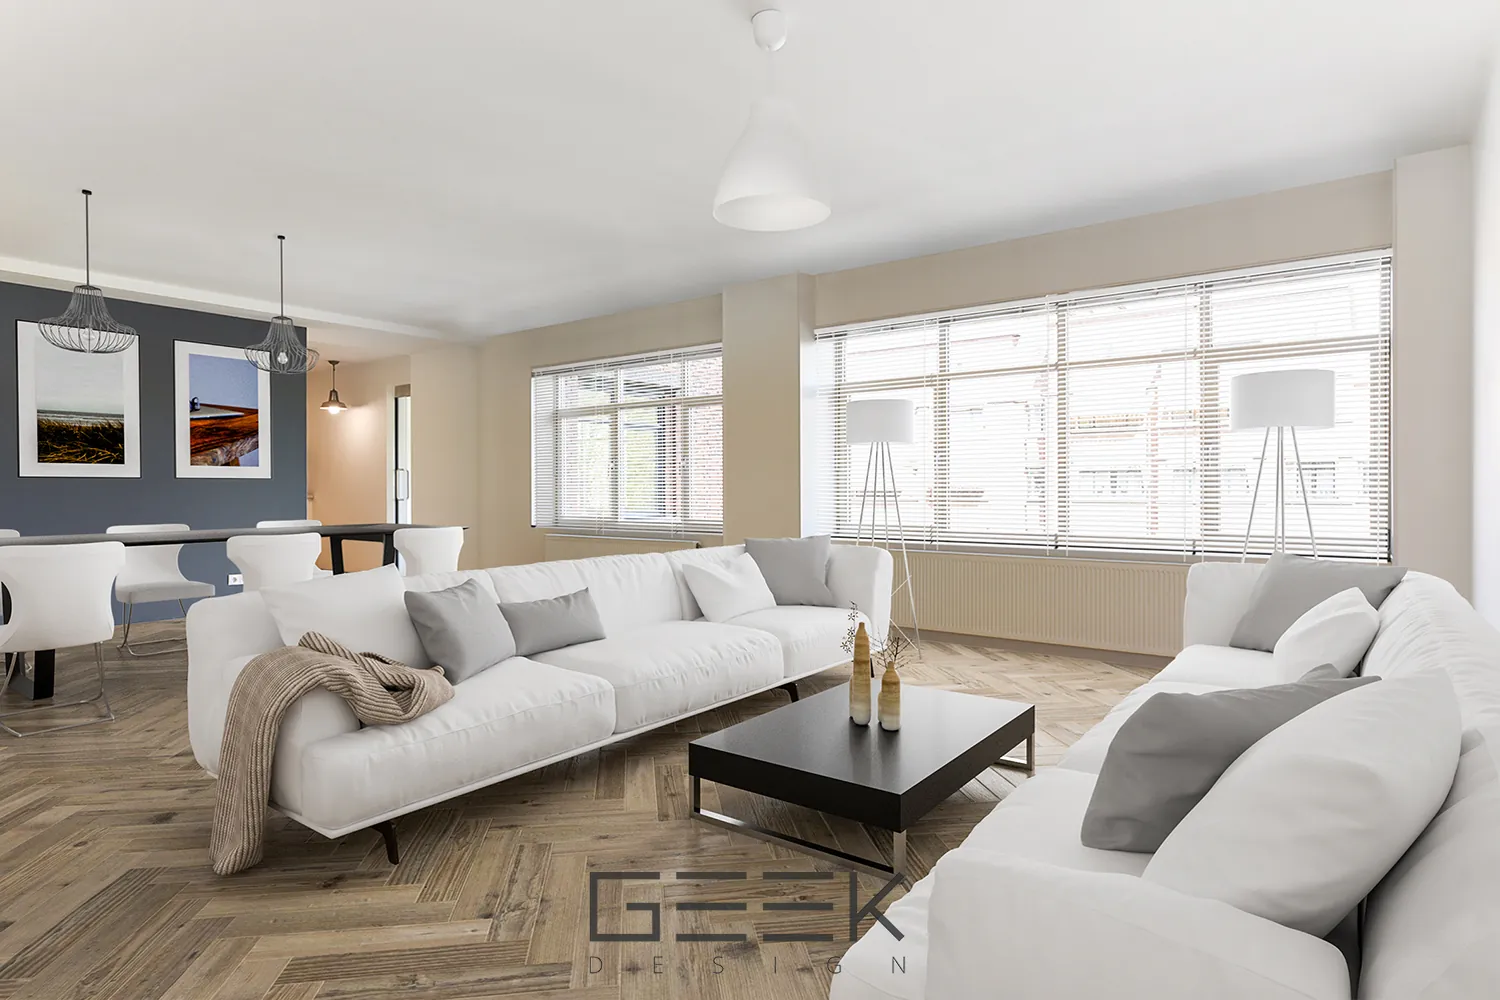
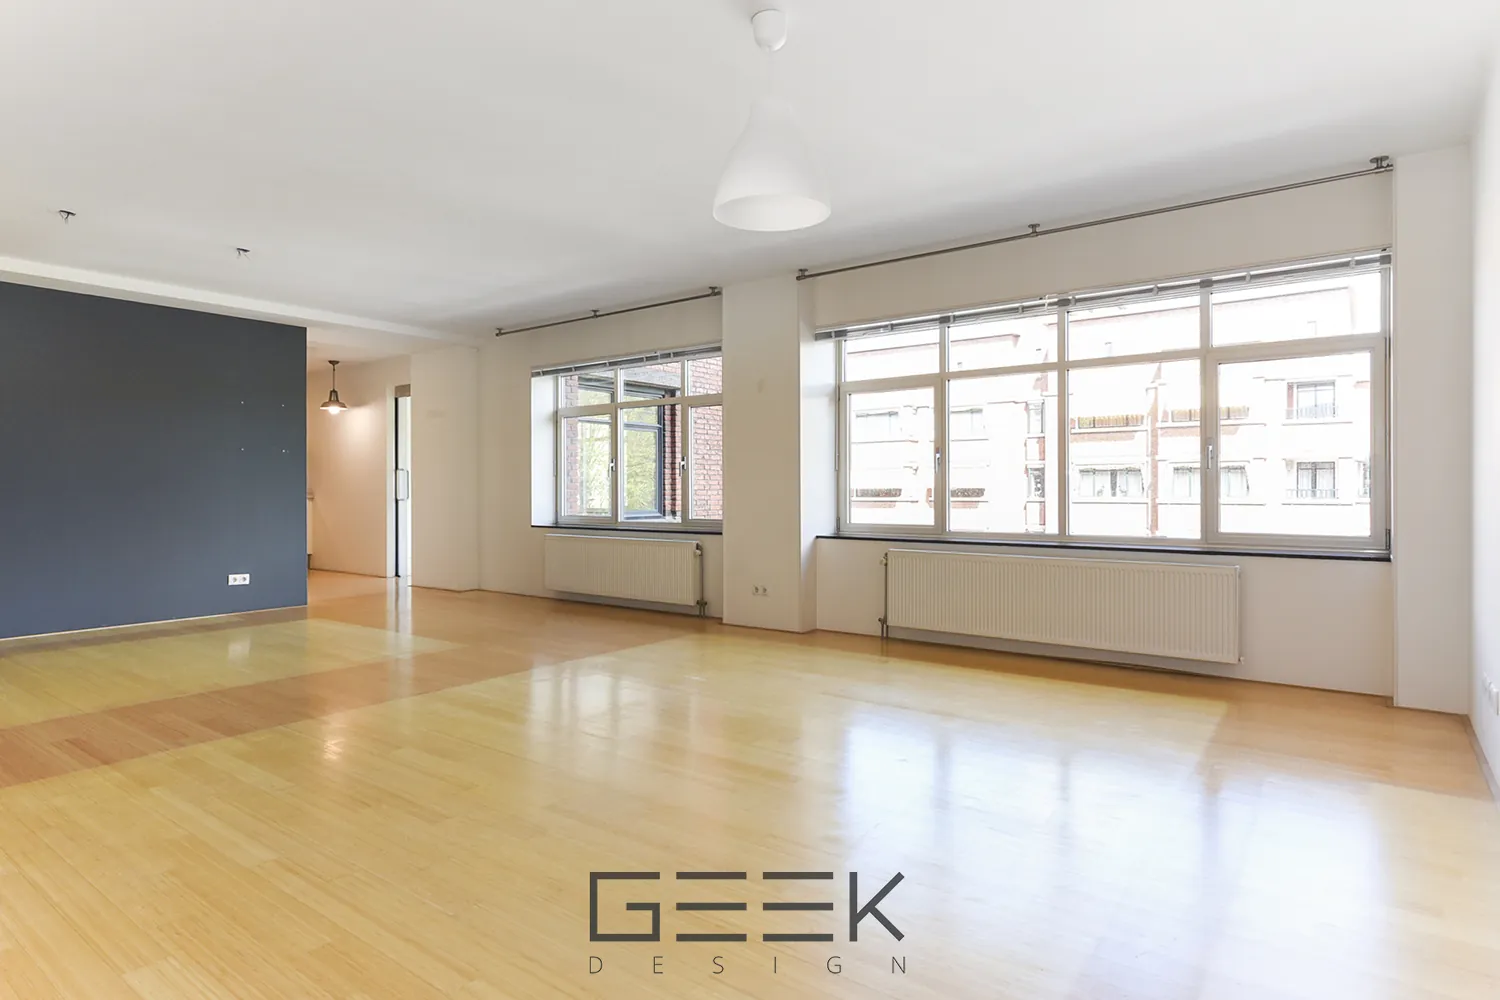 BeforeAfter
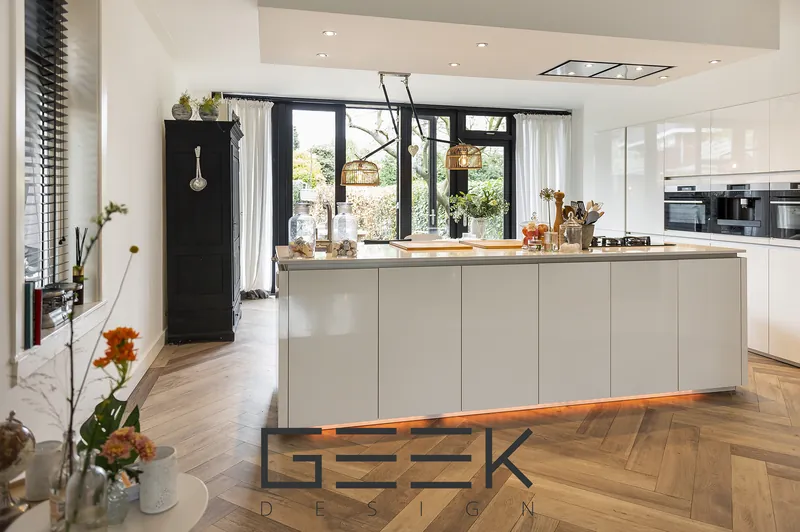 01Photo editingHDR, single exposure, retouching and virtual staging
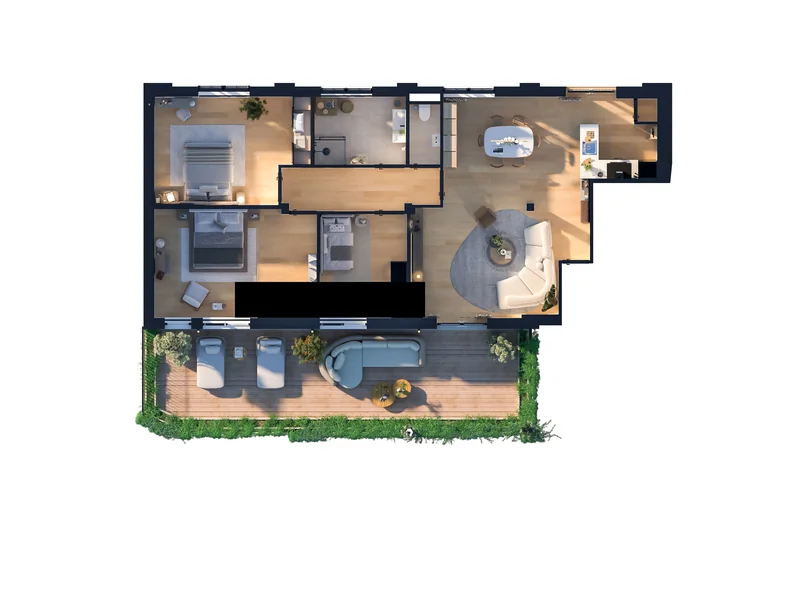
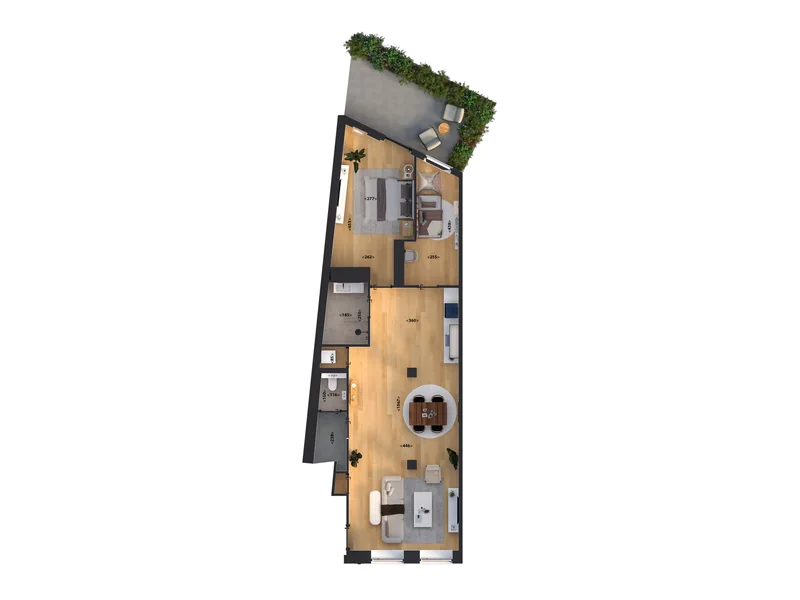
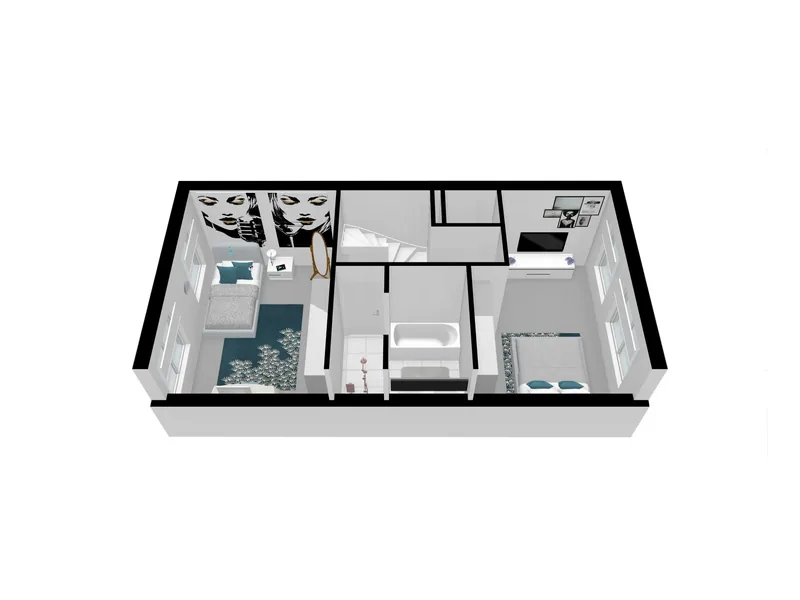 02Floor plans2D and 3D, classic or modern, with or without furniture
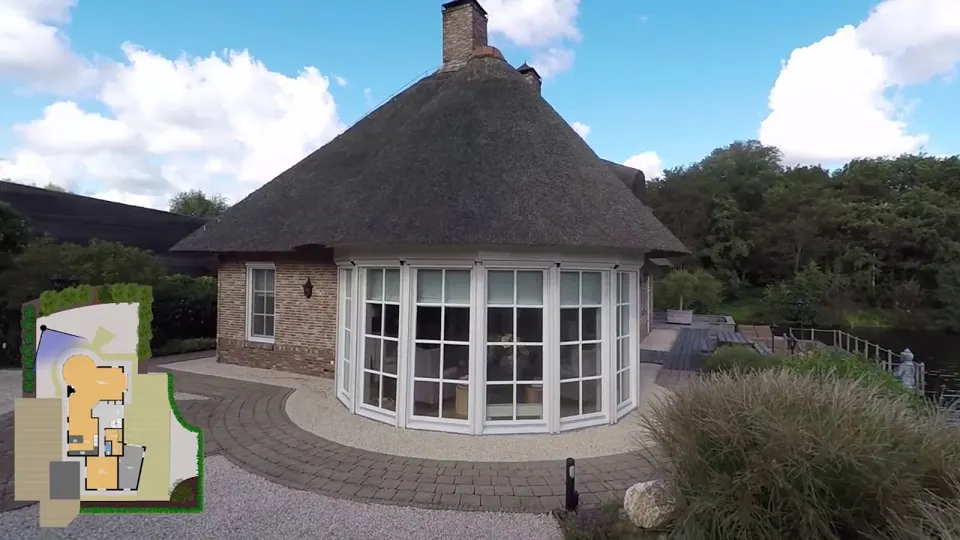 03Video editingWalkthroughs, floor plan videos, drone and slideshows
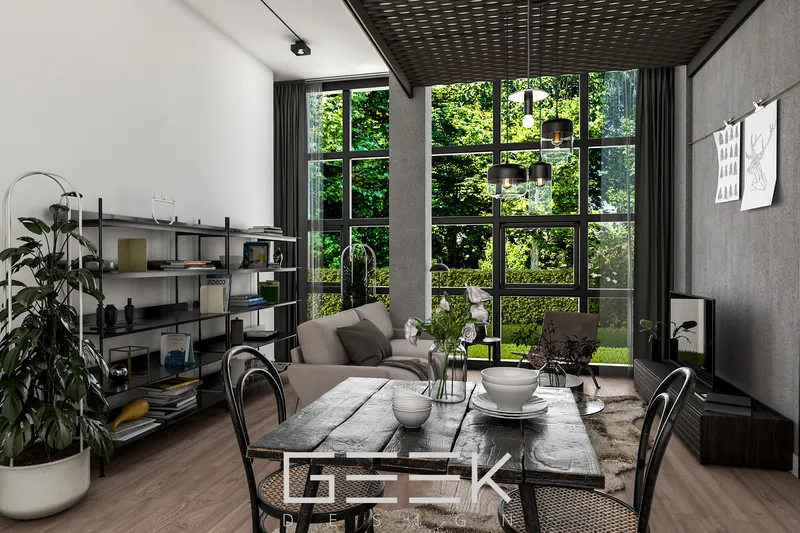
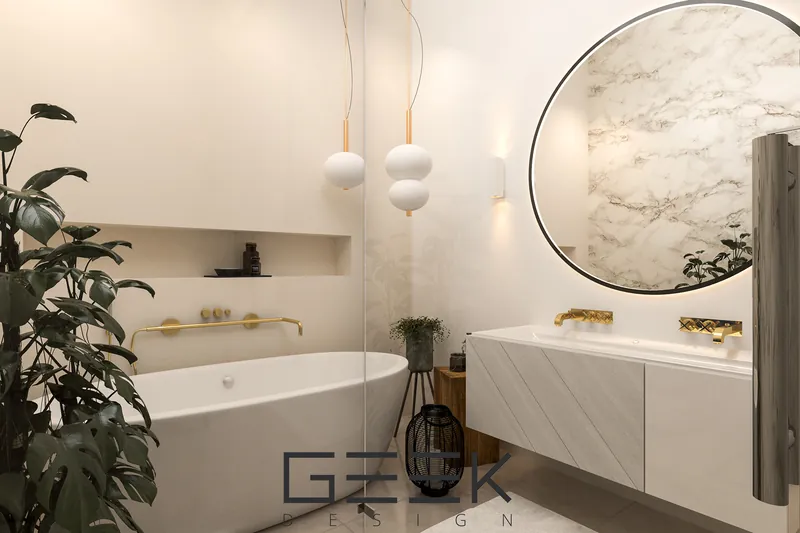
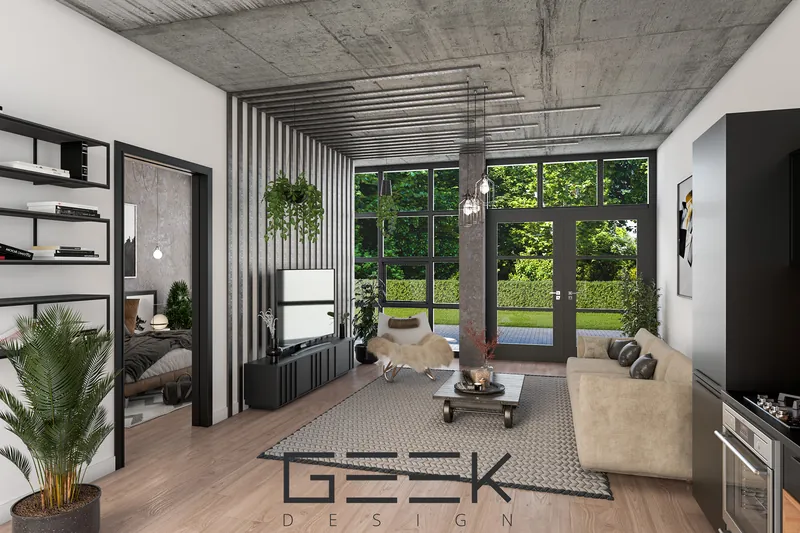
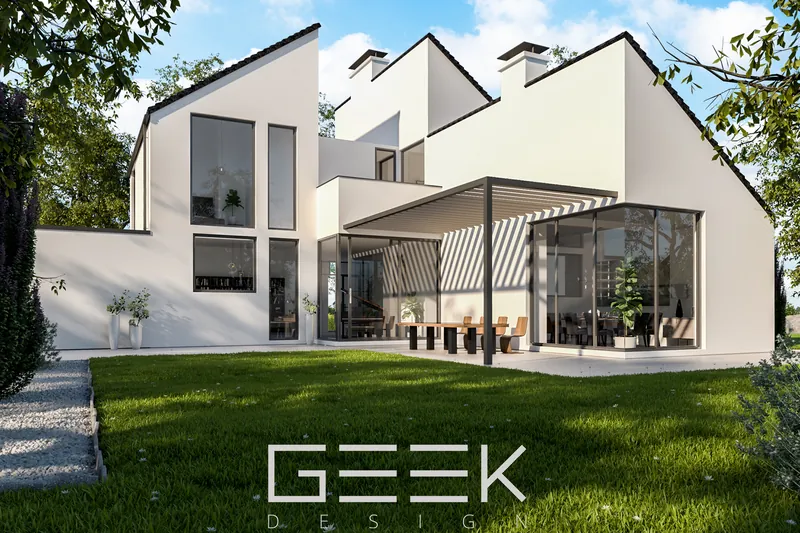 043D visualizationPhotoreal renders, full-3D virtual staging and animations
Also: 360° panoramas, architecture, brochures, Matterport and web design
Our core service. Natural, bright and accurate property photos, ready for Funda, Pararius, Rightmove and every other portal. No flat, over-processed "HDR look": light, colour and lines as the eye sees them.
Read more about photo editingEditing of photos shot with one exposure, in RAW or JPG.
Our highest-quality editing: the perfect balance between light and shadow, with clear window views.
Photo manipulation with AI and 3D applications to get the most out of the property.
Retouching, object removal and compositing.
Show buyers what a space can become. Drag the slider and pick a project to compare.
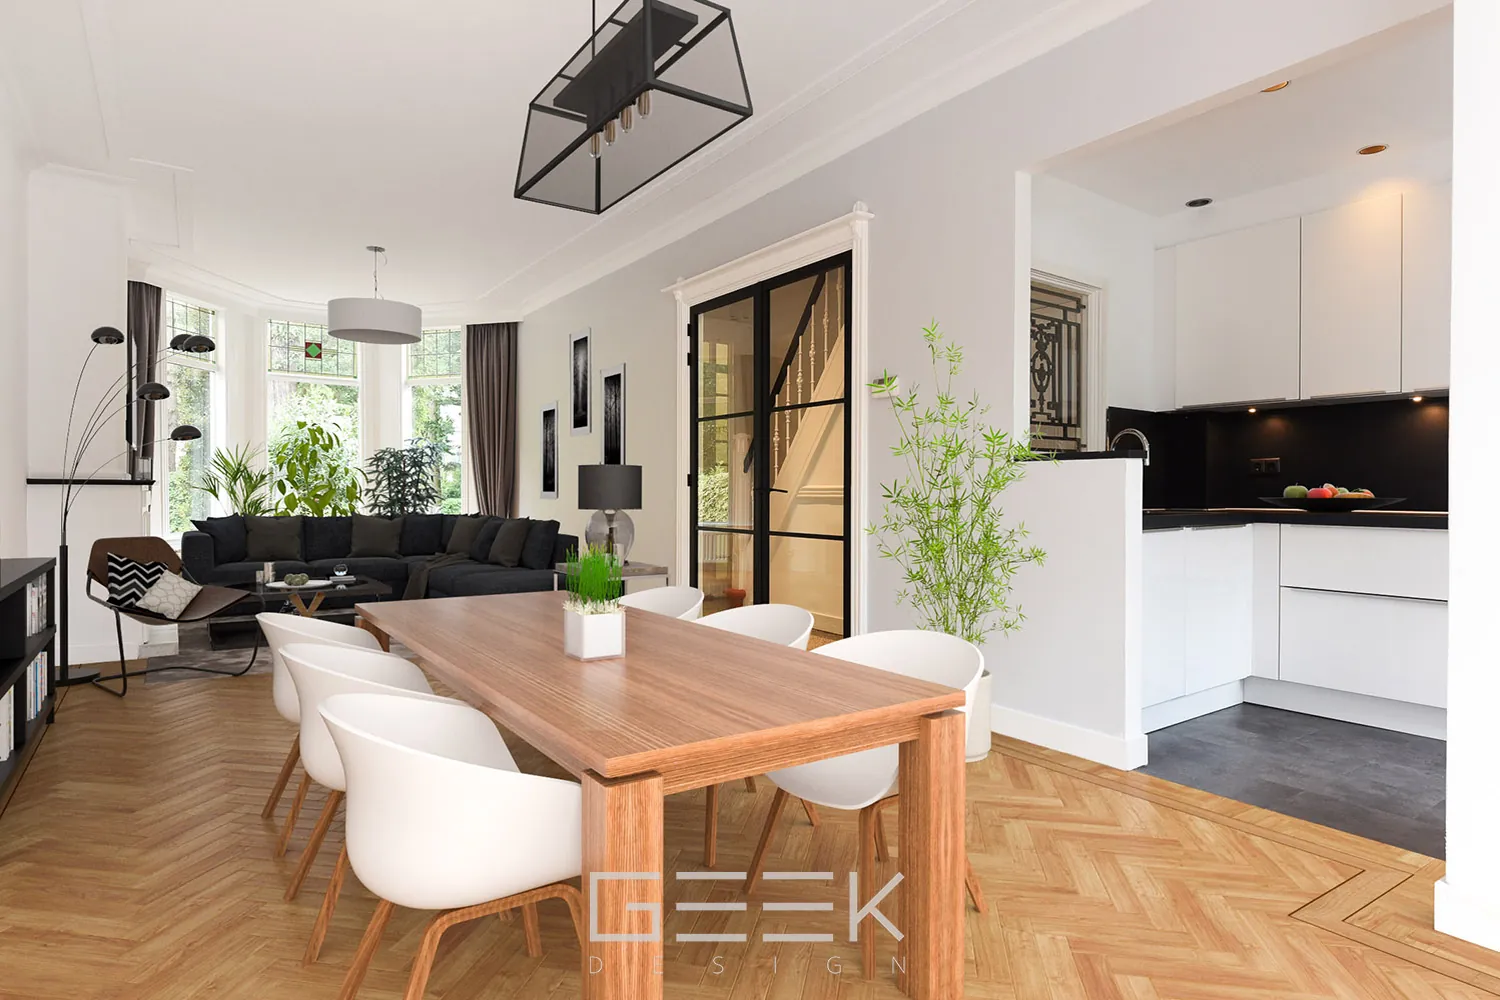
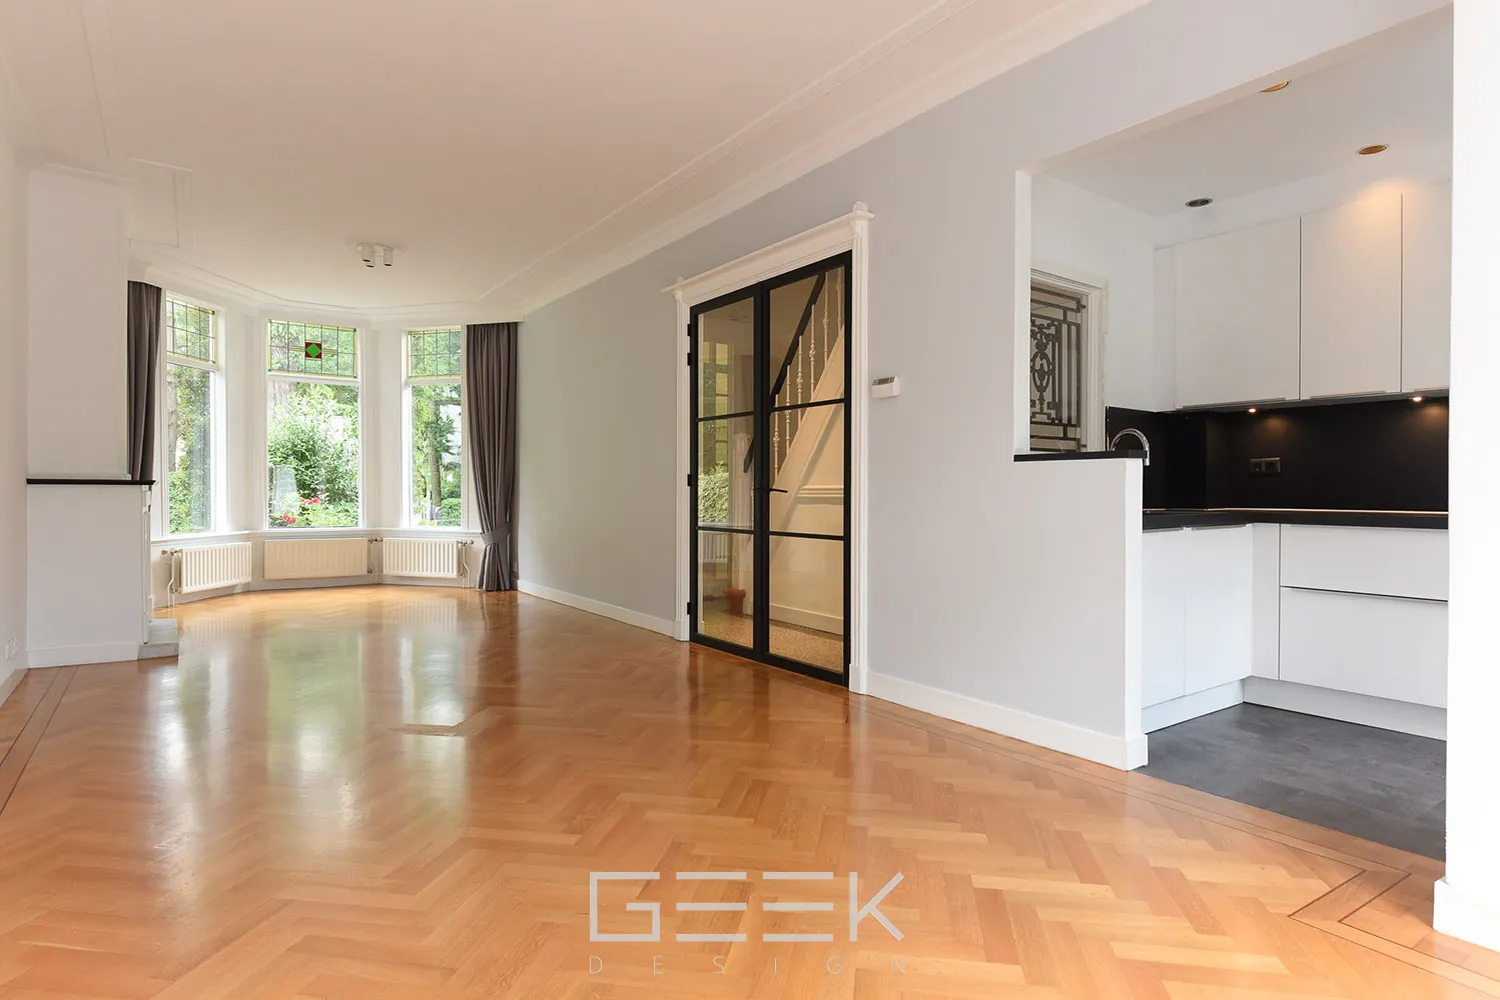 BeforeAfter
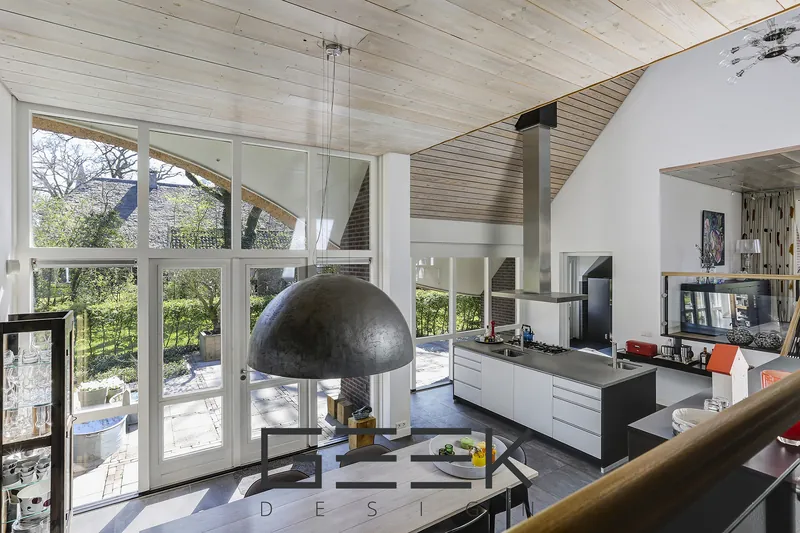
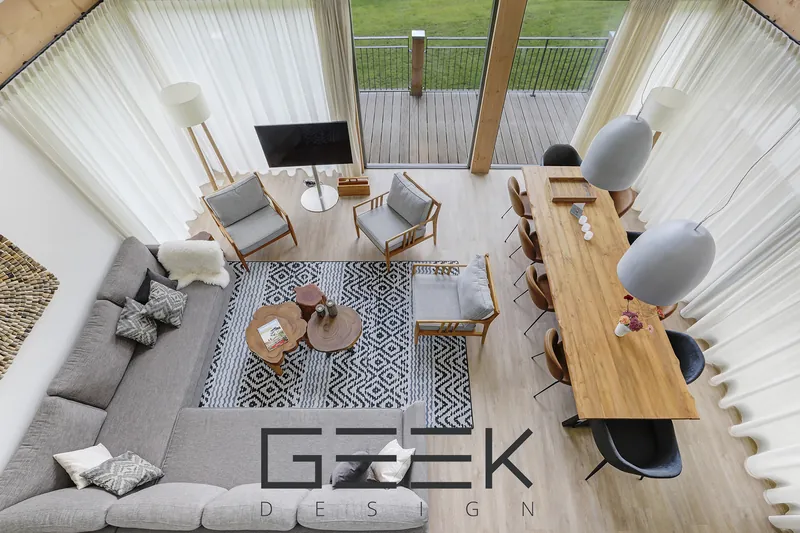
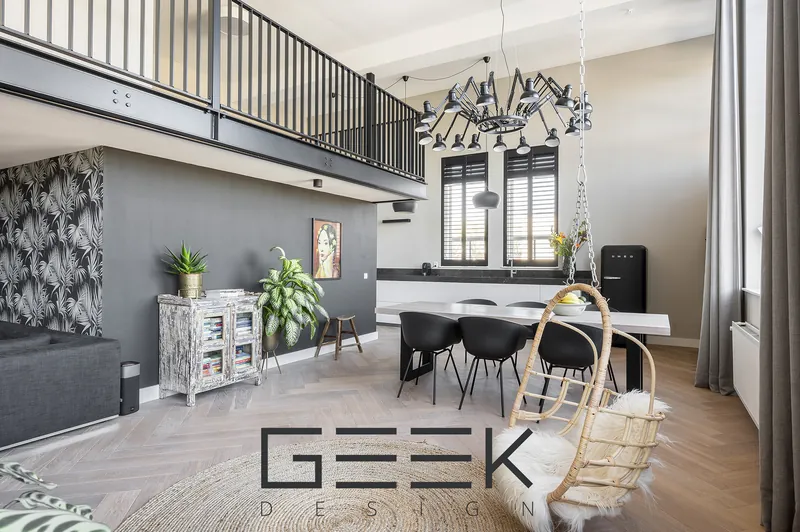
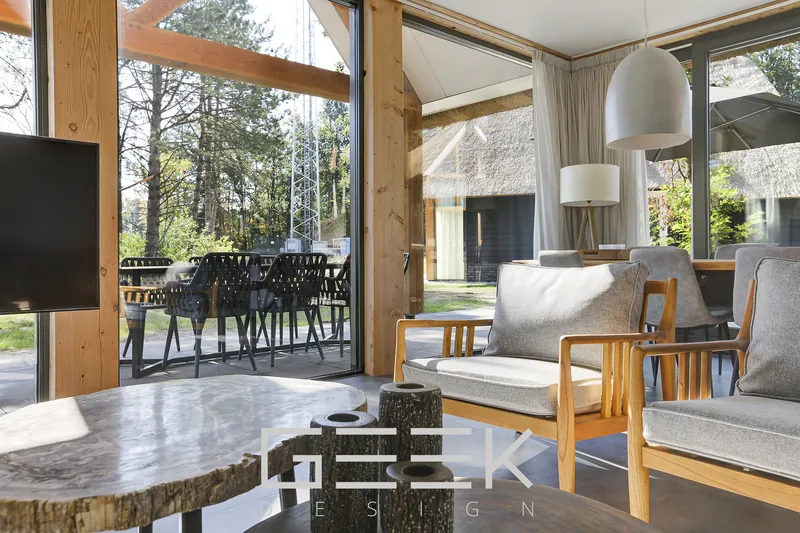
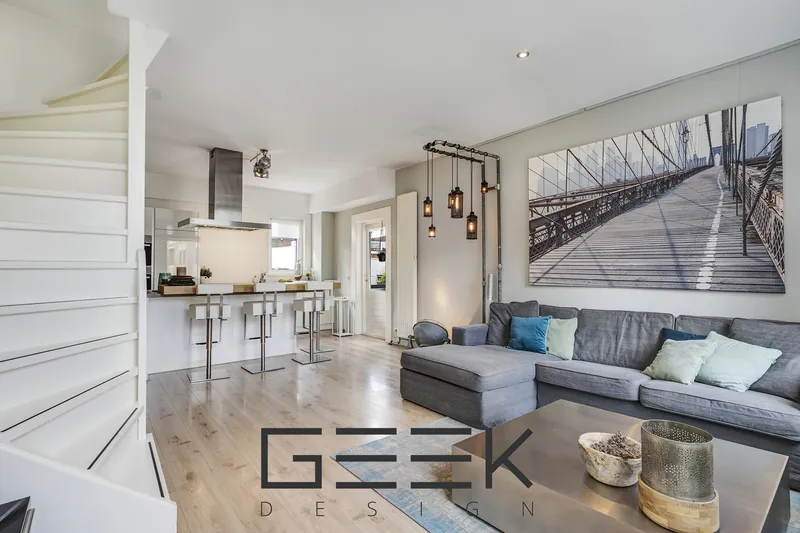
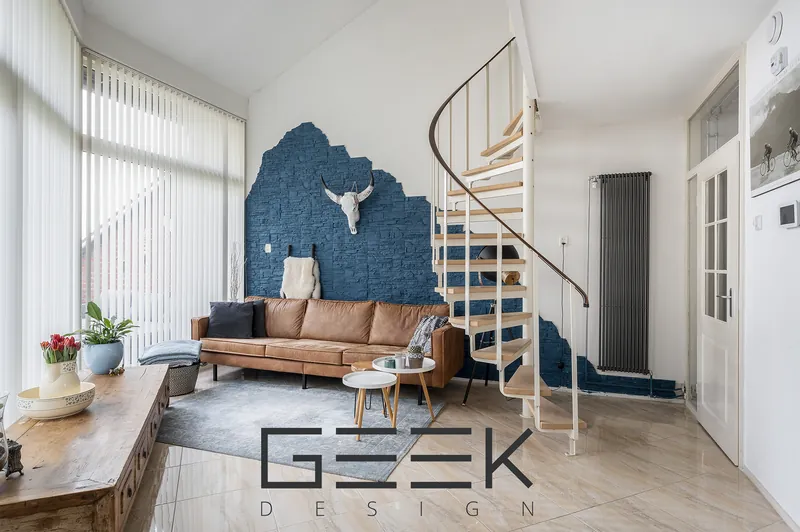
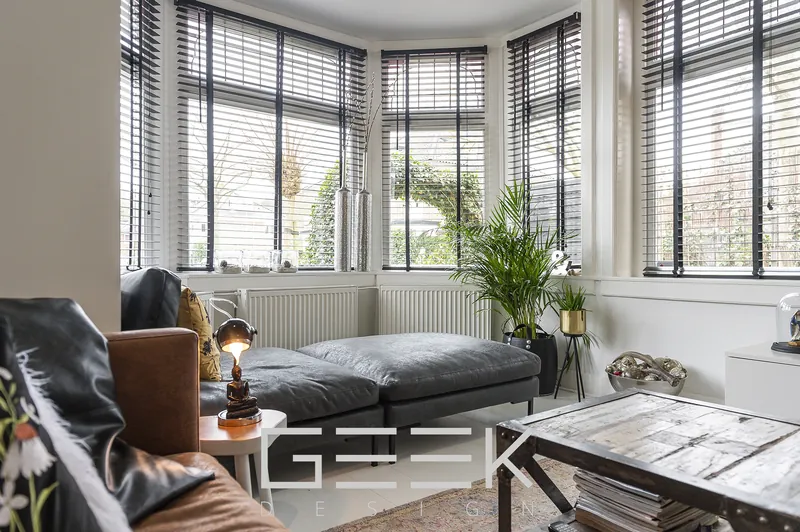
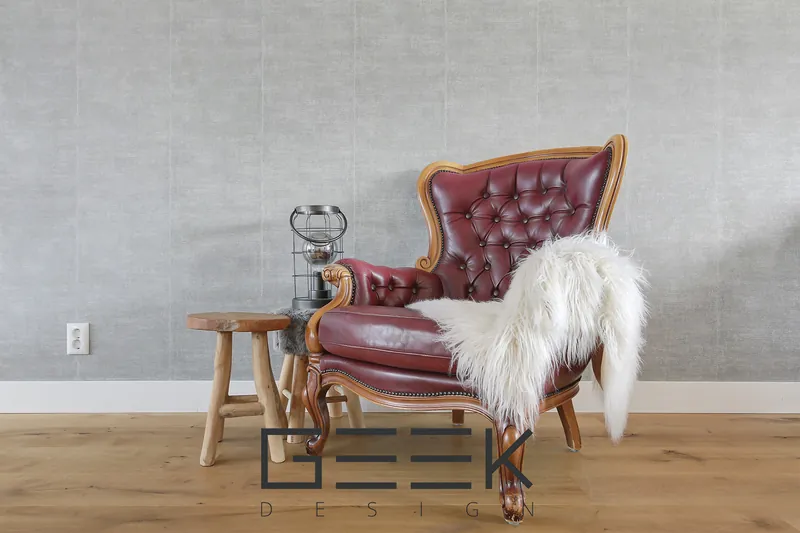
Because of copyright agreements with clients, this is only part of our portfolio.
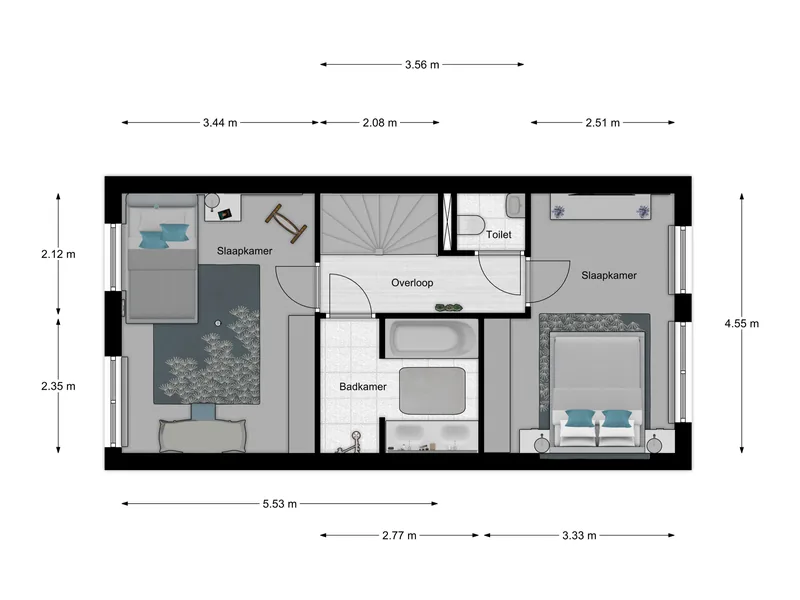
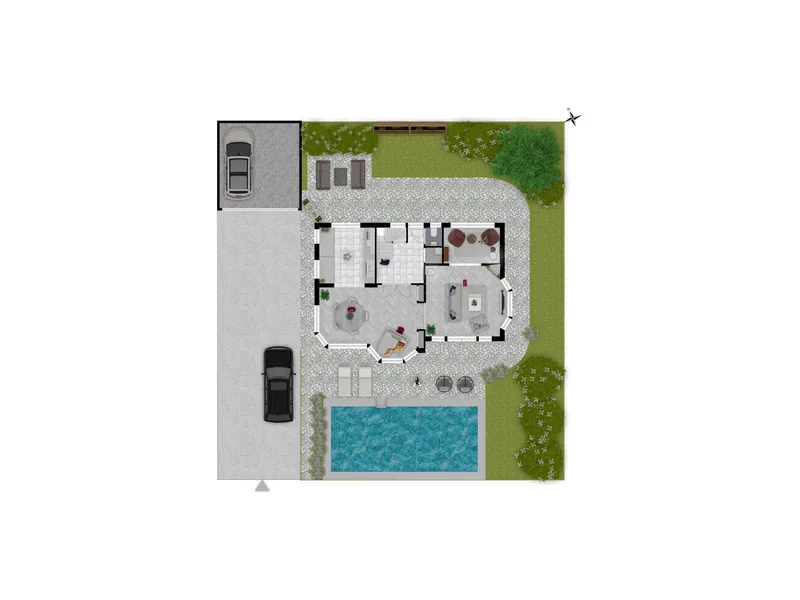
Clear, measured floor plans that help buyers understand a home in seconds. We draw from your measurements, Leica scans, sketches, existing drawings or WeScan, in Floorplanner and AutoCAD, and also make high-quality 3D floor plans in 3D applications.
Read more about floor plansClean plans with room names and dimensions, ready for listings and brochures.
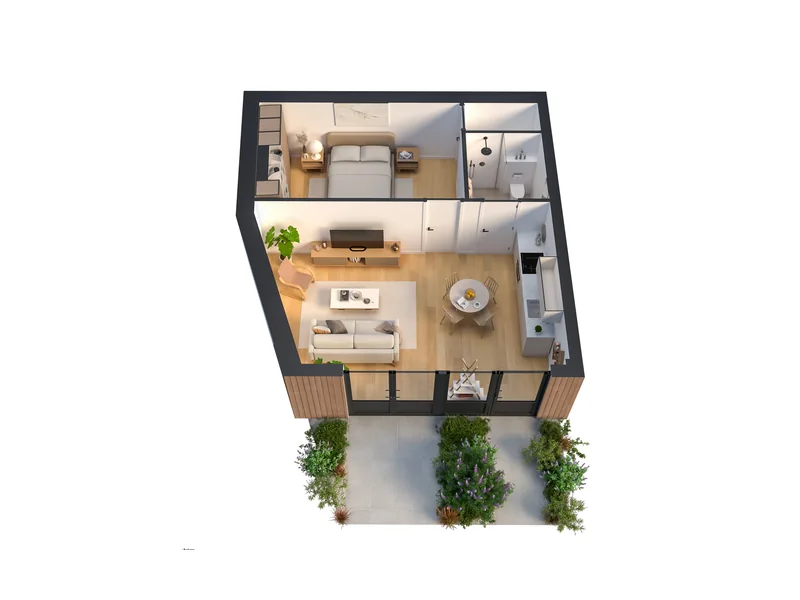
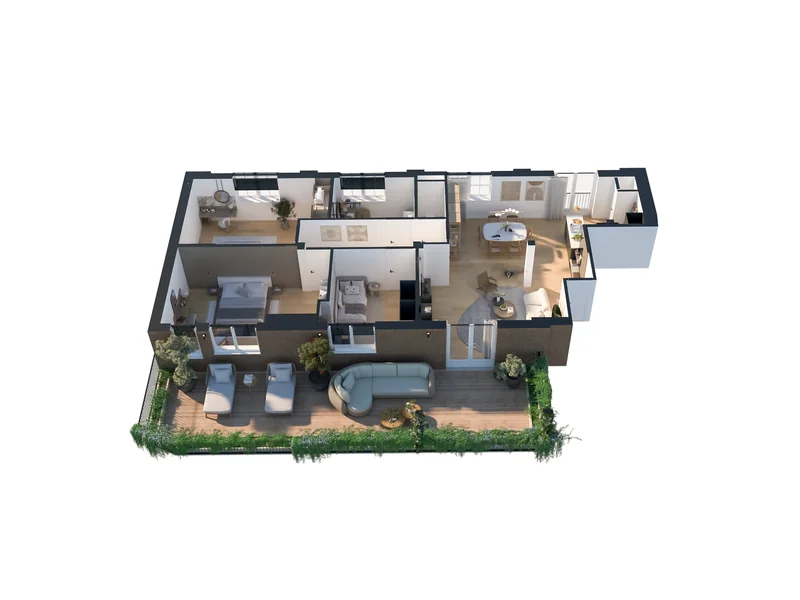
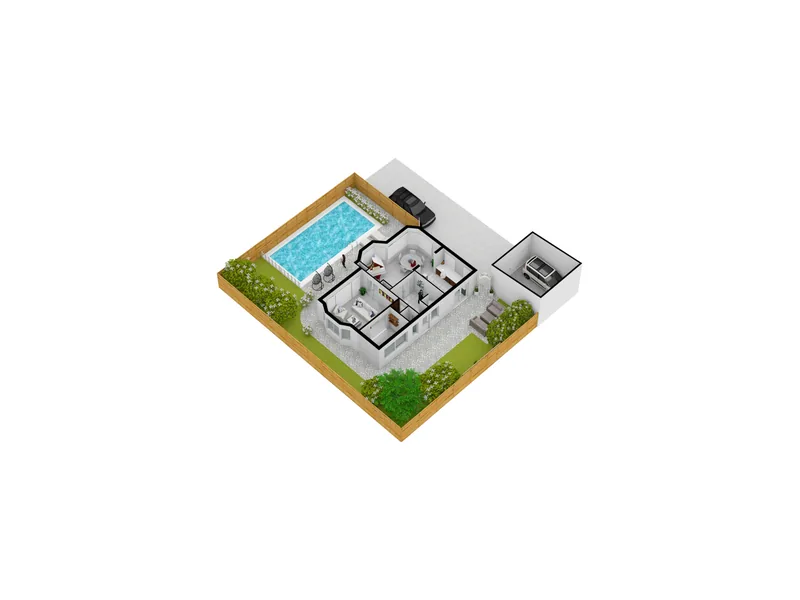
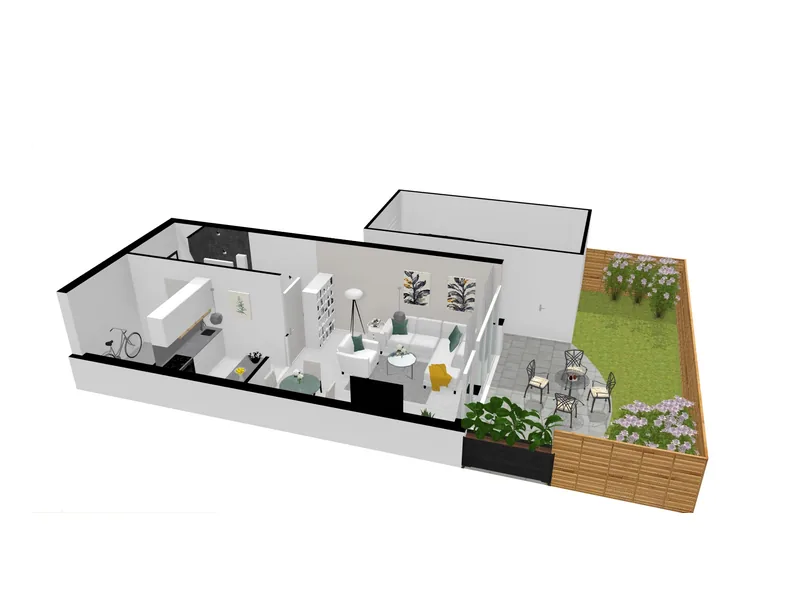
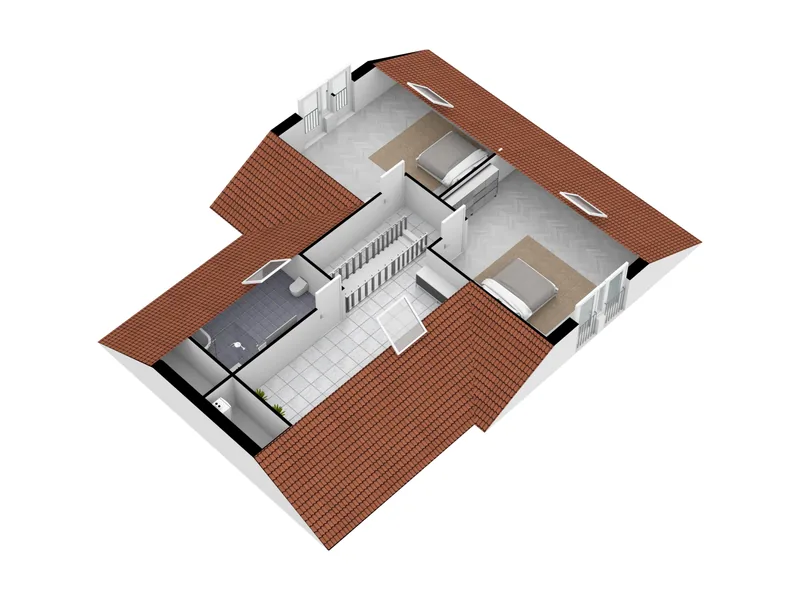
The whole floor in 3D, to show the space in a different light.
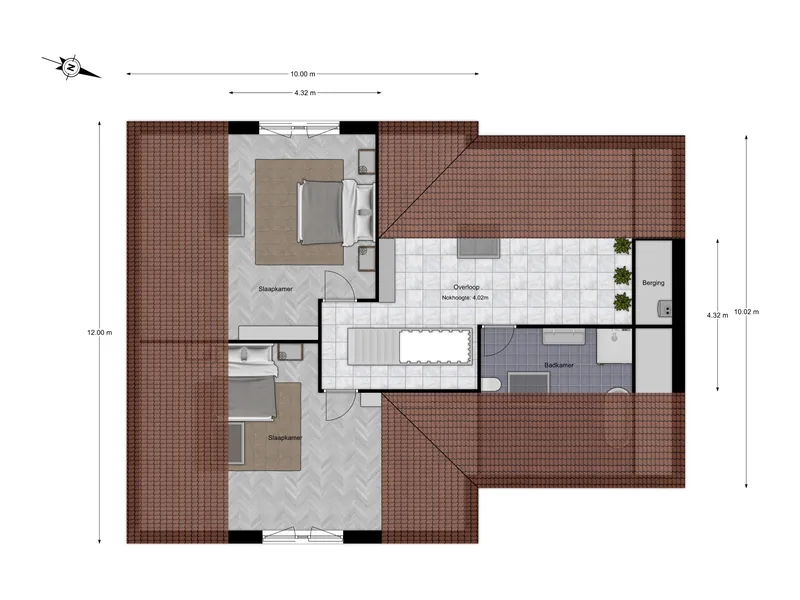
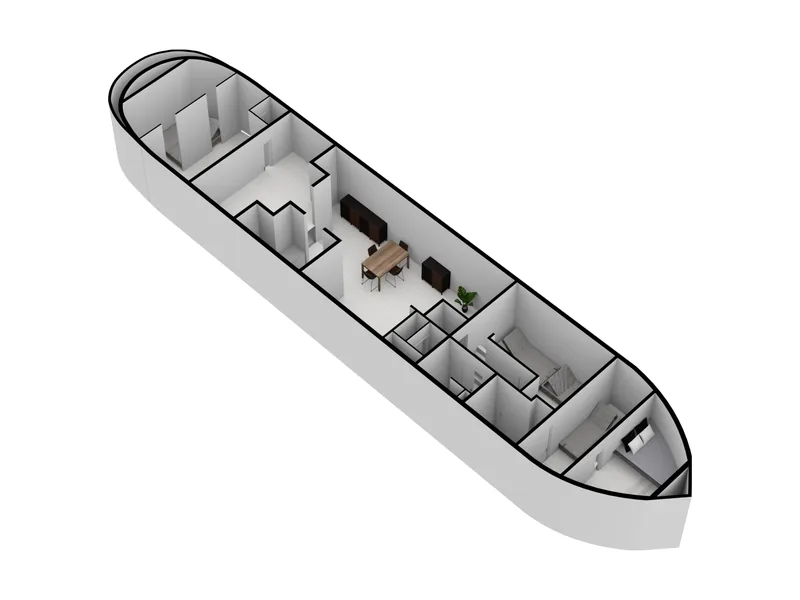
Made in 3D applications, with higher fidelity: real materials, furniture and light.
Pavement and vegetation drawn precisely from your photos, videos and Google Maps.
Apartments, villas, attics, gardens, even houseboats.
Property videos that people watch to the end. High quality, fast turnaround and reliable, whether it is a run-down house or a luxury island.
Read more about video editingFootage cut to the rhythm of the music.
With the floor plan and the camera position shown on the plan.
Simple, striking videos made from your photos.
Videos play from YouTube when you click them.
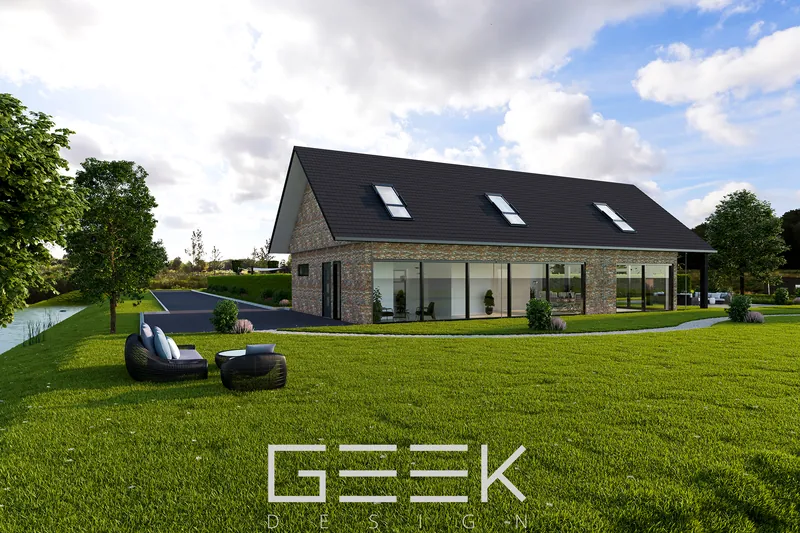
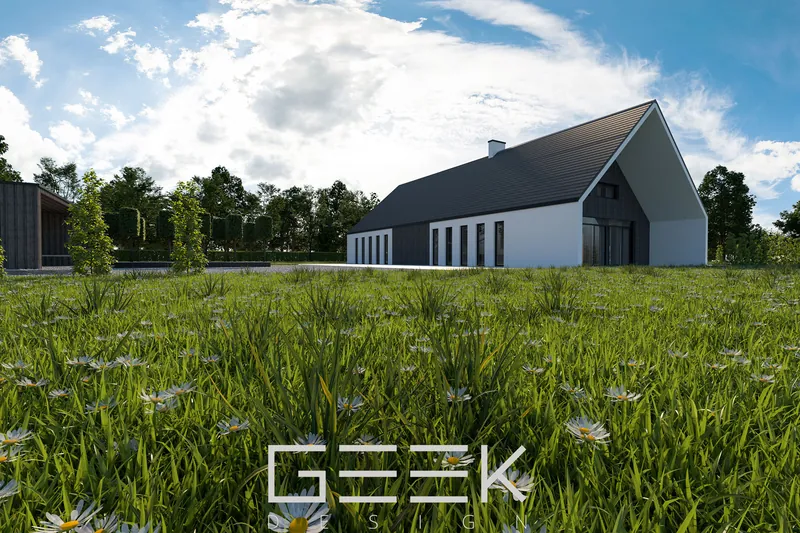
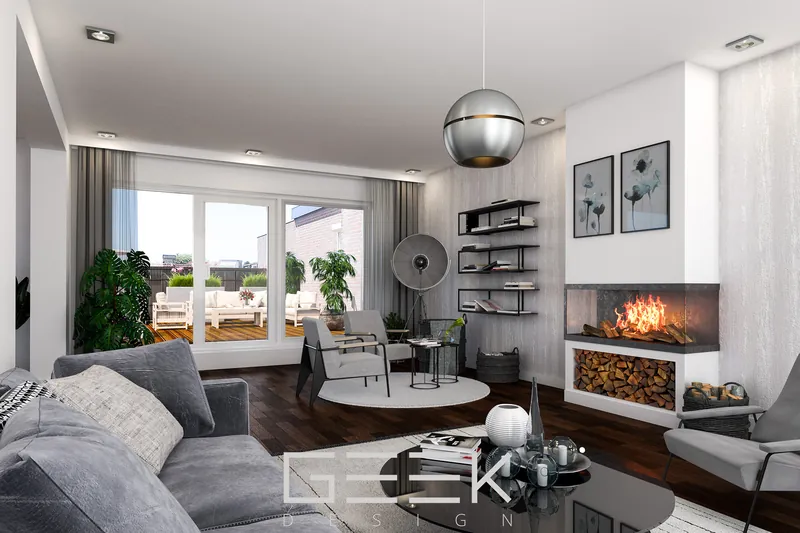
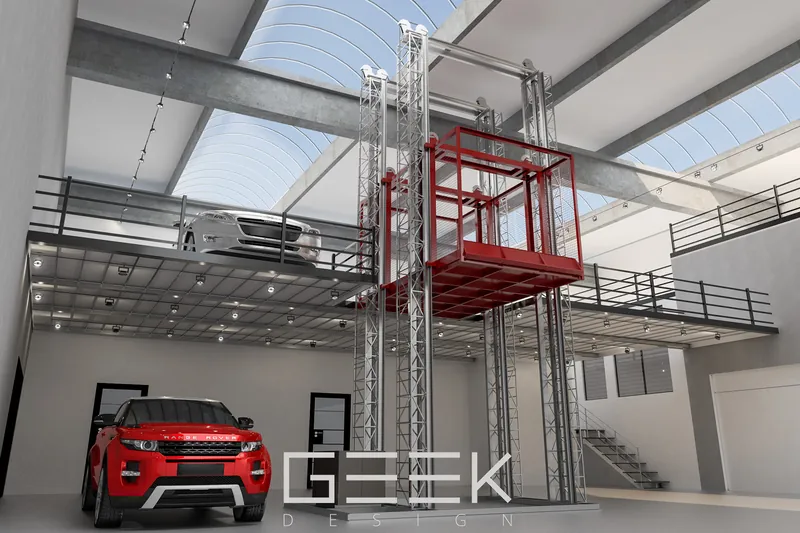
Photoreal renders from floor plans, sketches or your SketchUp and 3ds Max models, for off-plan sales, renovations and design approval.
Read more about 3D visualizationRealistic 3D views that show the potential of a room.
Striking 3D views of the building and its surroundings.
Interactive 360° renders of interiors or exteriors.
Why show one room when you can show the whole floor?
Animated walkthroughs and flyovers of interiors and exteriors.
Have an idea for a product we don't offer yet? Tell us.
Our webshop is where clients place orders, upload files, follow progress and download finished work, any time of day.
Contact us to generate an account and log in to the webshop.
Choose the products, add notes and upload your files or share a Dropbox link.
We take it from here: our team works by hand, checking light, colour, lines and every detail.
Download the finished files from the webshop. Need a change? Tell us and we adjust it.
Software we work in
Geek Design is a real estate imaging studio founded in 2017. Our main service is real estate photo editing (single exposure, HDR, advanced editing and virtual staging), followed by 2D and 3D floor plans, real estate video editing and 3D visualization. We also do 360° panoramas, brochures, Matterport videos and architectural design for agents, photographers, architects and developers across Europe.
Depending on the product: exposure blending for HDR, white balance and colour correction, straight verticals, natural window views, brightness and contrast, and on request object removal, surface replacement and virtual staging. Every photo is checked by hand.
Both. We edit single-exposure photos in RAW or JPG, and blend multiple exposures (HDR) for the best balance between light and shadow.
Yes. Send us your measurements, a Leica scan, a WeScan, a sketch or existing drawings, and we draw clean 2D floor plans and 3D floor plans in classic or modern style, with or without furniture.
Log in to the webshop at shop.geekdesign.biz, create a new order, choose the products and upload your files or share them via Dropbox. You can follow the status of every order there and download the finished files.
Contact us by email or phone and we generate an account for you, with your prices, so you can log in and start ordering right away.
Every product has its own price, per image for photo editing and per plan, video or project for the other services. Larger volumes get better rates. Once your account is set up, your prices are visible in the webshop.
Turnaround depends on the product and the volume of the order and is confirmed when you order. You can follow the progress of every order in the webshop.
Yes. Most of our experience comes from the Dutch real estate market and we work with clients across Europe. Everything is ordered, delivered and invoiced online.
Photoshop and Lightroom for photos, with AI and 3D applications for advanced editing; Floorplanner and AutoCAD for floor plans, and 3D applications for high-quality 3D floor plans; Premiere for video; and SketchUp and 3ds Max, rendered in V-Ray, for 3D.
Questions, a custom product or a new webshop account? Send us a message and we will reply on the next working day.