3D visualization for real estate and architecture
Geek Design creates photoreal 3D visualizations for developers, architects and real estate agents: interior and exterior renders, 360° visualizations and complete floors in 3D. We work from floor plans, sketches or your own SketchUp and 3ds Max models and render in V-Ray, so you can sell off-plan, present a renovation or get a design approved before anything is built.
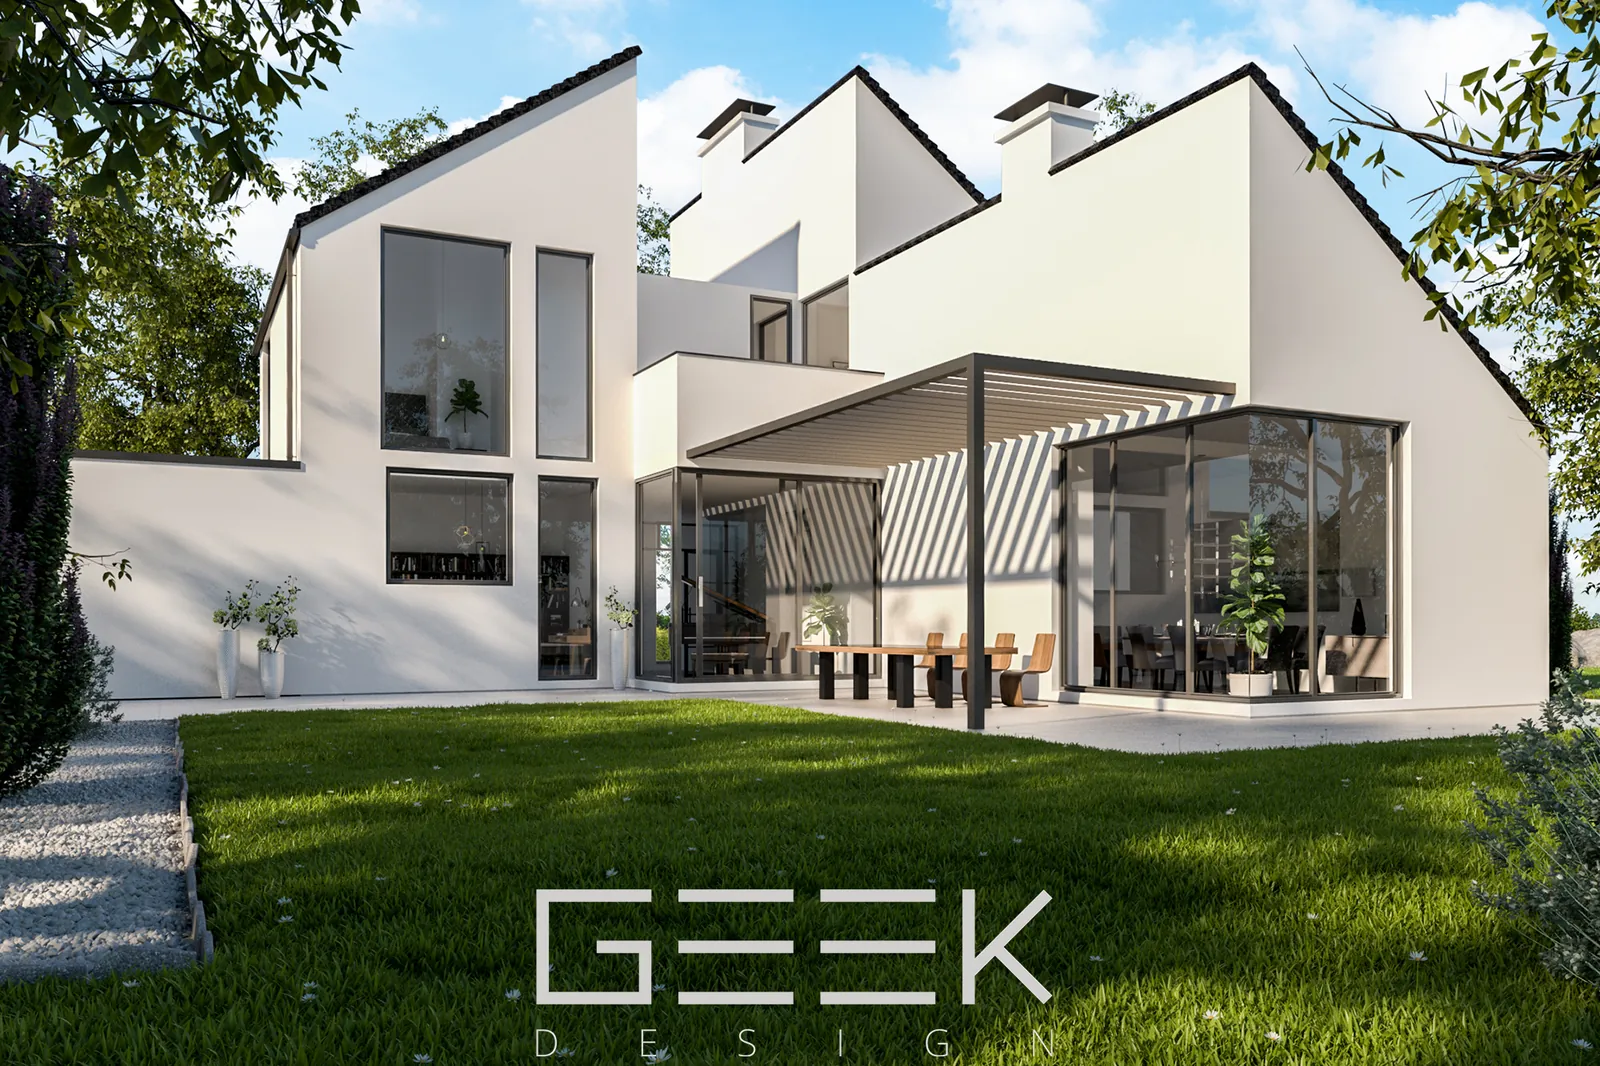
- Input
- Plans, sketches, SketchUp or 3ds Max models
- Output
- Photoreal stills and 360° renders
- Software
- SketchUp, 3ds Max, V-Ray
- Use
- Off-plan sales, renovations, design approval
3D products
From one room to a complete development.
Interior visualization
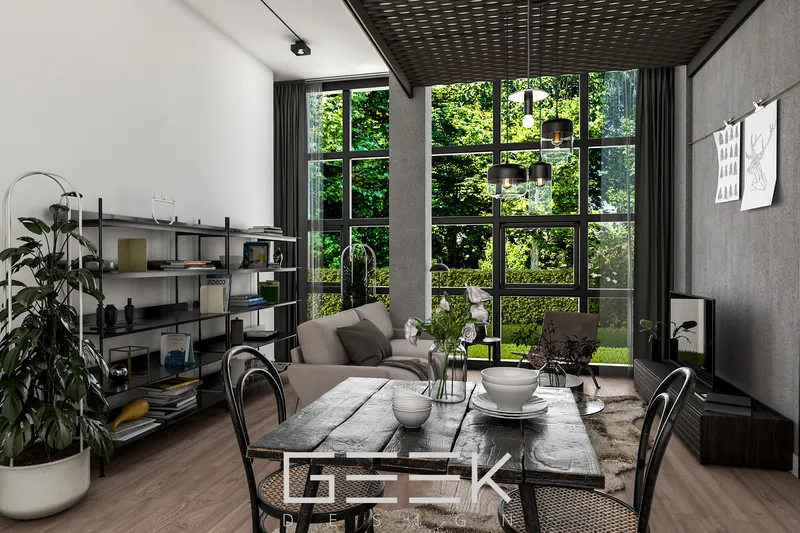
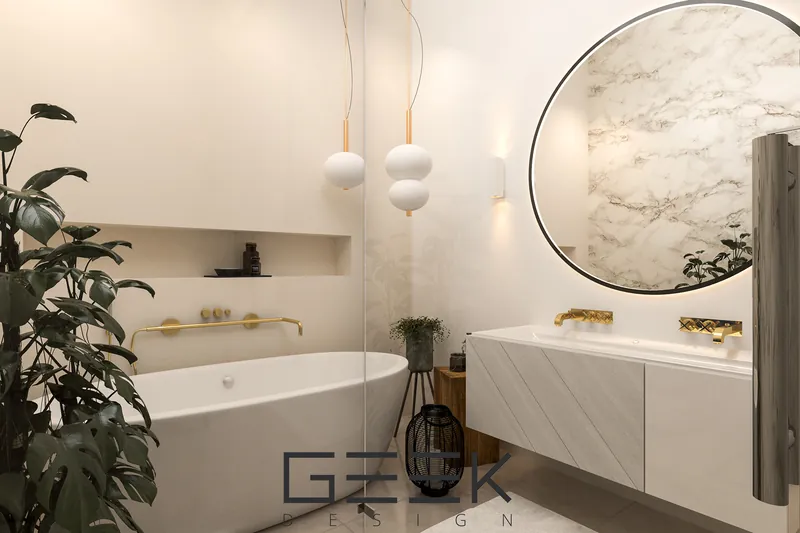
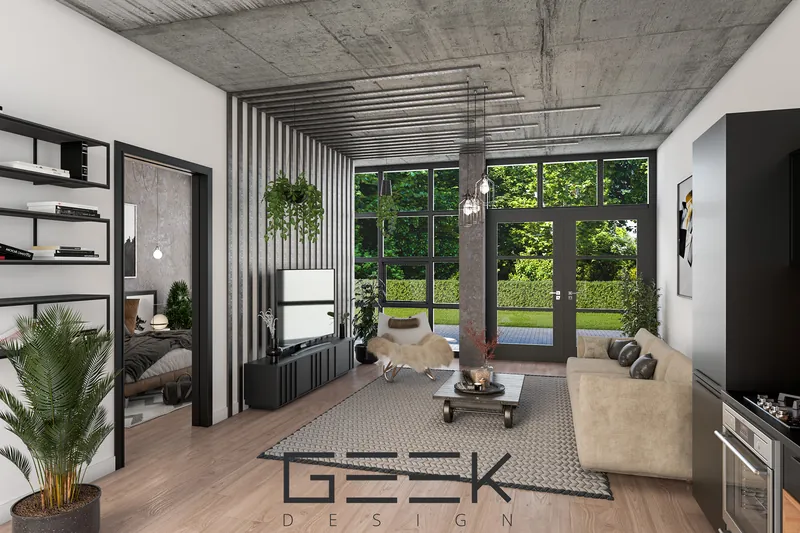
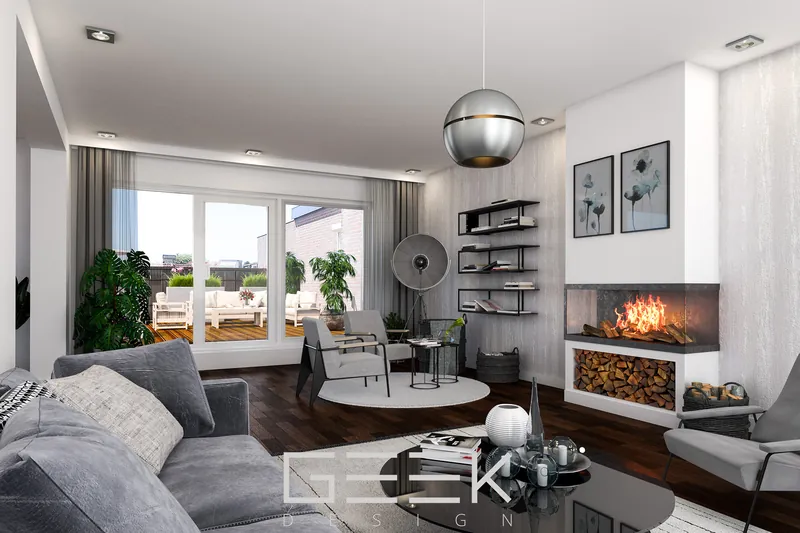
Realistic 3D interiors that show the potential of a room, with your materials, furniture and light.
Exterior visualization
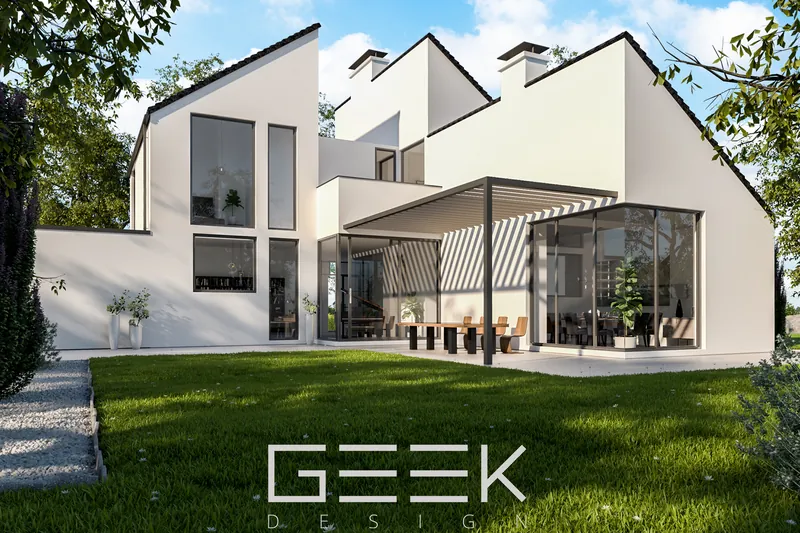
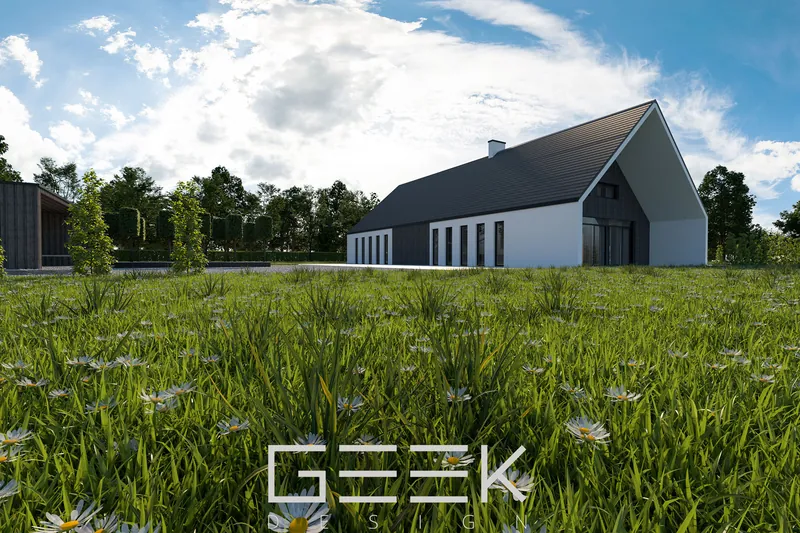
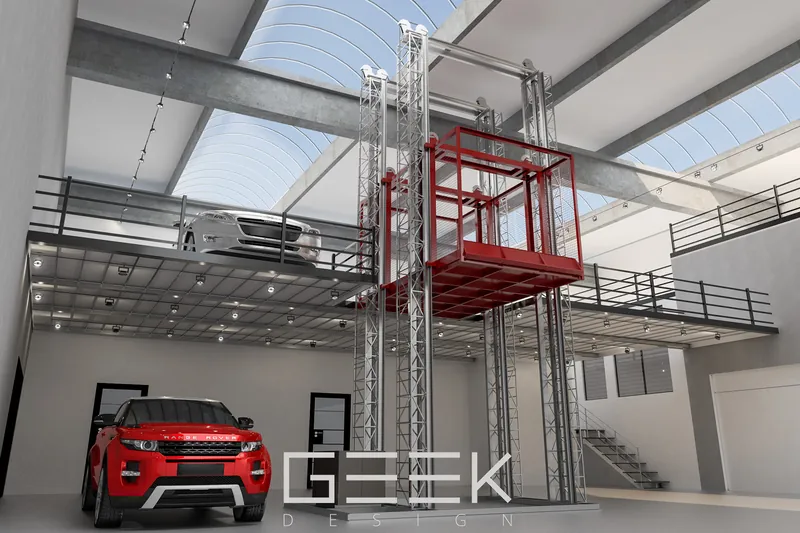
Striking 3D views of the building and its surroundings, for new builds, extensions and renovations.
360° visualization
Interactive 360° renders of interiors or exteriors, to look around the space.
Full-floor visualization
Why show one room when you can show the whole floor? A complete level in 3D.
Virtual staging in full 3D
The room or building rebuilt in 3D and matched to your photo, then furnished, renovated or redesigned.
3D video animations
Animated walkthroughs and flyovers of interiors, exteriors and complete developments.
Virtual staging in full 3D
Rebuilt in 3D and matched to the photo. Drag the slider and pick a project.
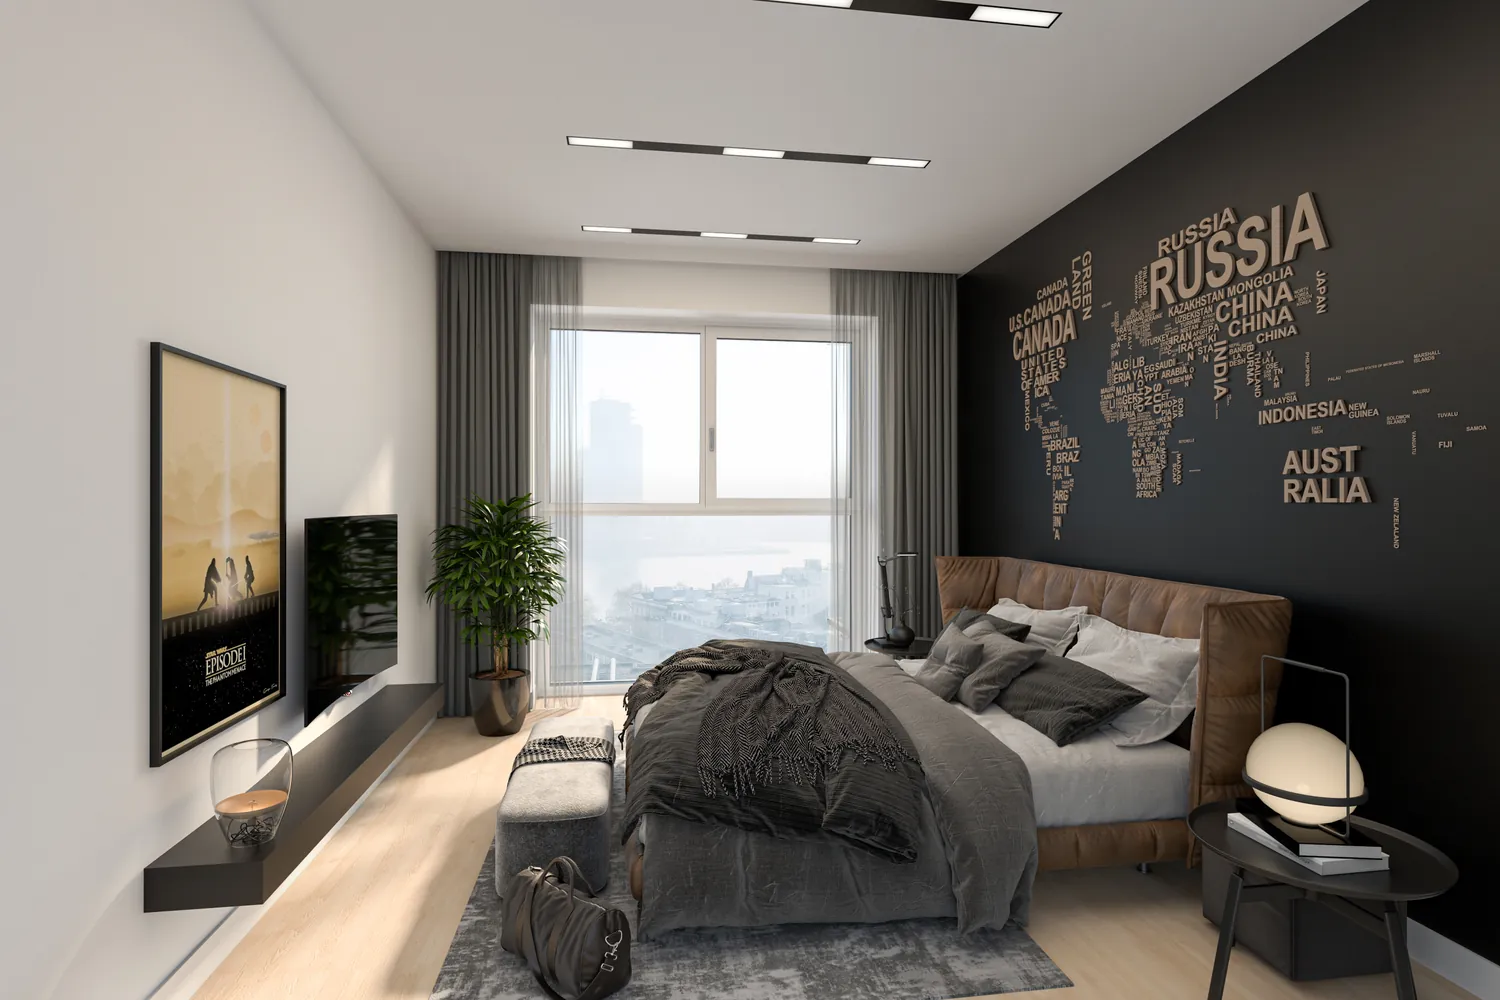
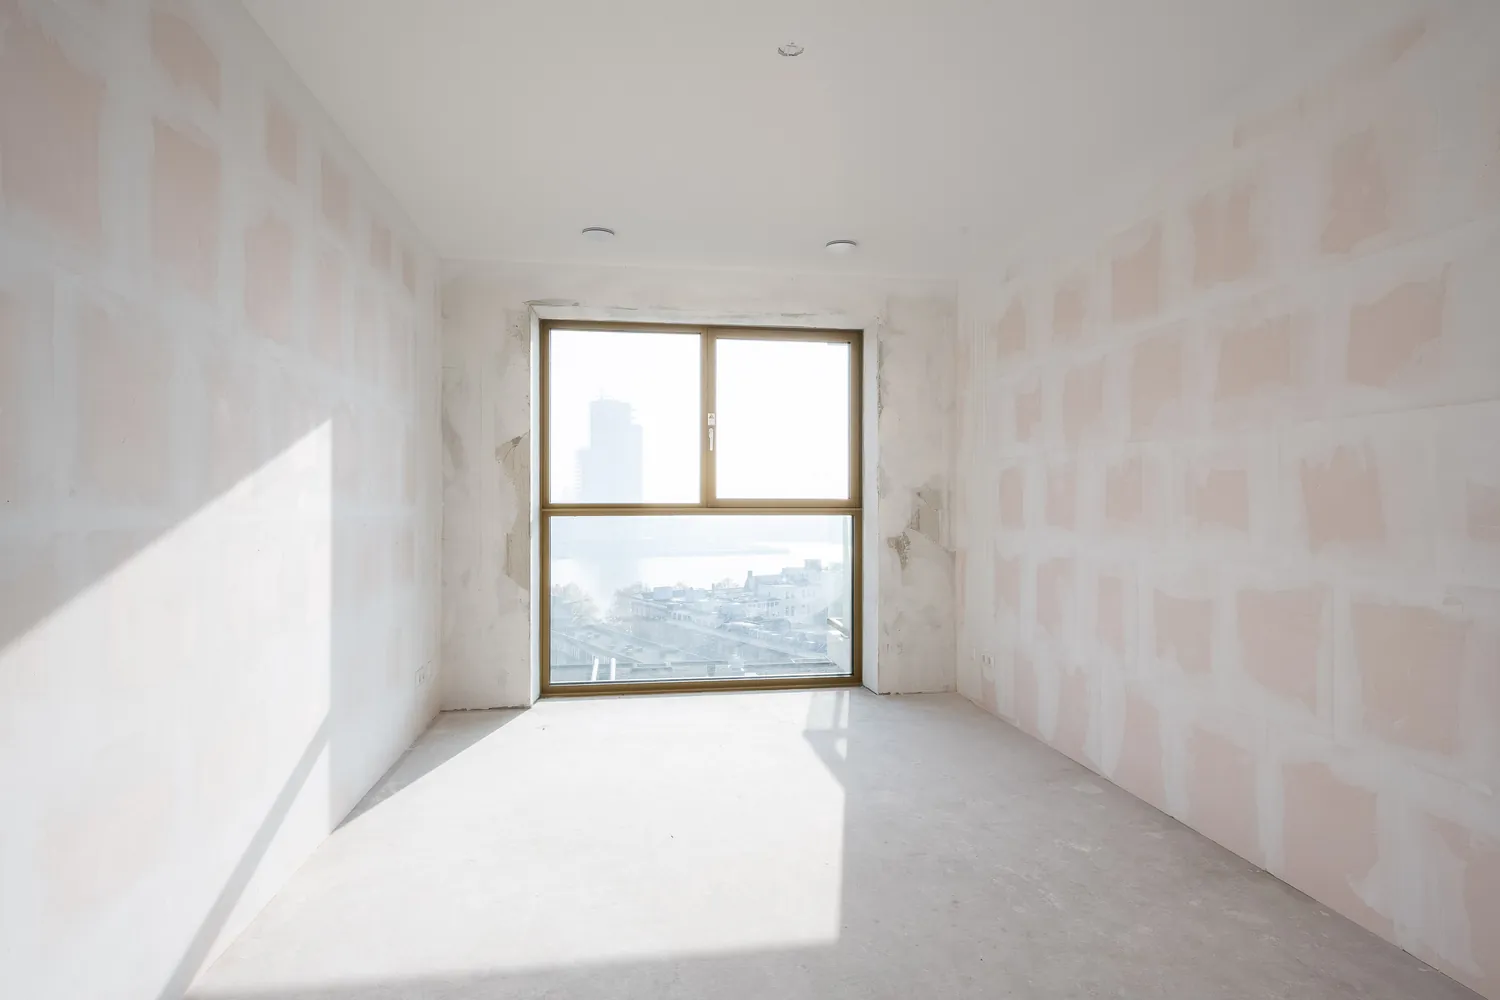 BeforeAfter
3D video animations
Walkthroughs and flyovers rendered in 3D.
3D renders
Interiors and exteriors from recent projects.
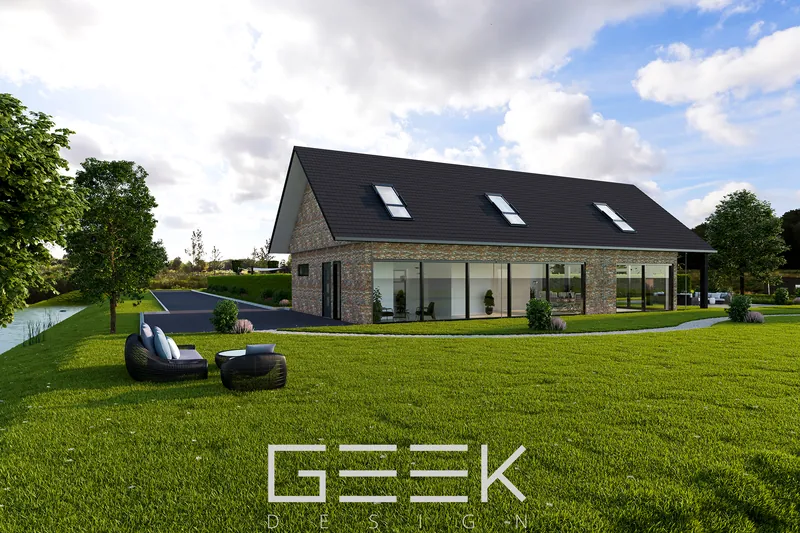
What we need from you / What you get
What we need from you
- Floor plans, sections and elevations, or a SketchUp/3ds Max model
- Materials, colours and furniture choices
- Reference images for the style and mood
- The views you want rendered
What you get
- Photoreal interior and exterior renders
- Optional 360° renders and full-floor 3D
- Files ready for brochures, websites and print
- Changes on request if something is not right
From upload to listing in four steps
Get an account
Contact us to generate an account and log in to the webshop.
Order & upload
Choose the products, add notes and upload your files or share a Dropbox link.
Send and forget
We take it from here: our team works by hand, checking light, colour, lines and every detail.
Download
Download the finished files from the webshop. Need a change? Tell us and we adjust it.
What is 3D visualization in real estate?
3D visualization creates photoreal images of a property from plans or a 3D model, before it is built or renovated. It is used for off-plan sales, renovation proposals, design approval and marketing.
Can you work from my SketchUp or 3ds Max model?
Yes. We can render directly from your SketchUp or 3ds Max model, or build the model ourselves from your floor plans and drawings.
Which software do you use?
We use SketchUp and 3ds Max and render in V-Ray.
Do you make 3D video animations?
Yes. We create 3D video animations of interiors, exteriors and complete developments, such as walkthroughs and flyovers.
What is virtual staging in full 3D?
We rebuild the room or building in 3D and match it to your photo, so we can furnish, renovate or completely redesign it with realistic light and materials.
Do you also make 360° renders?
Yes. We create 360° visualizations of interiors and exteriors, and complete floors in 3D.
How do I order 3D visualization?
Log in to the webshop at shop.geekdesign.biz or contact us with your plans or model. We confirm the views and the schedule, and you download the renders in the webshop.
Other services
Order online. Track everything.
Our webshop is where clients place orders, upload files, follow progress and download finished work, any time of day.
- Place orders in minuteschoose a product and add your instructions
- Upload or link Dropboxsend RAW files, brackets, plans or models
- Follow every projectsee the status of each order
- Download & invoicesfinished files, order history and invoices in one place
Let's talk about your project
Questions, a custom product or a new webshop account? Send us a message and we will reply on the next working day.
- info.geek.design@gmail.com
- Phone
- +387 33 87 87 88
+387 61 87 74 45 - Studio
- Bulevar Meše Selimovića 81b, 1st floor
71000 Sarajevo, Bosnia and Herzegovina - Hours
- Monday to Friday, 08:00 to 16:00 CET